
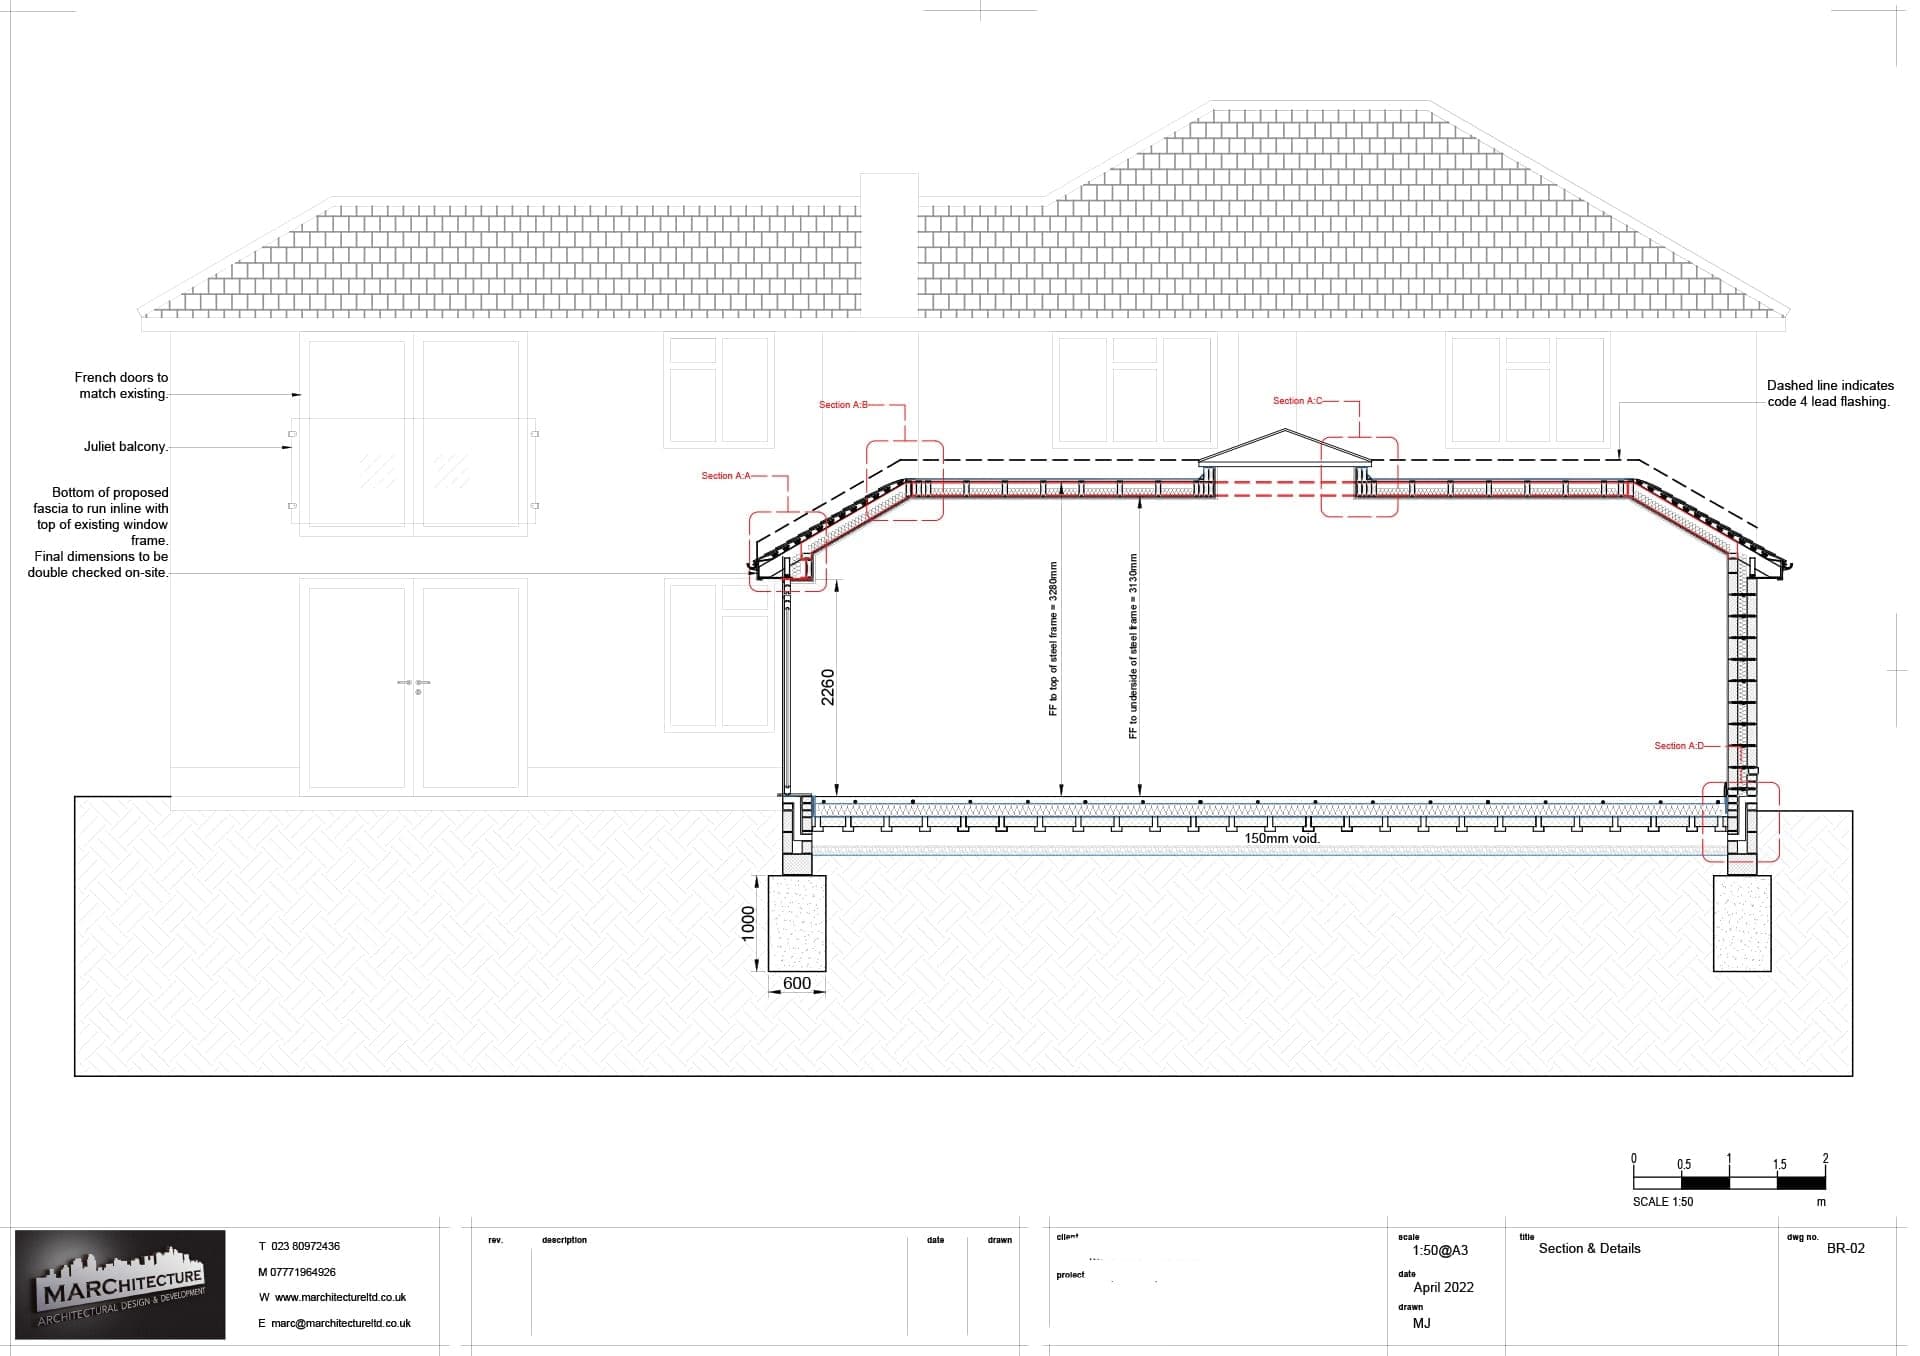
Expert Loft Conversion Design in Hampshire
Transform your unused loft into a stunning bedroom, home office, or living space. A smart, sustainable way to add room without the cost of moving.
Why homeowners choose Vantage for loft conversions
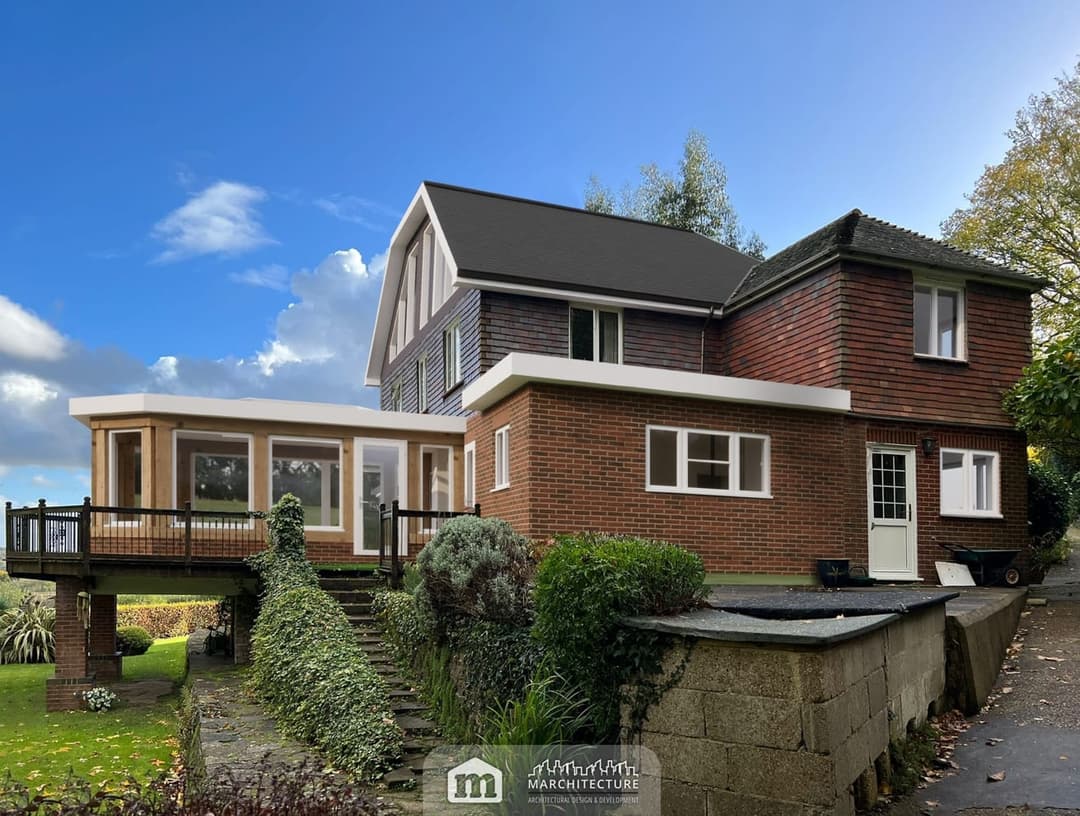
At Vantage, we specialise in designing bespoke loft spaces tailored to your needs. Whether you're envisioning a luxurious master bedroom, a private home office, or a playroom for the kids, we turn unused roof space into something extraordinary.
- 01
Increase Property Value
A loft conversion is one of the most cost-effective ways to add significant value to your home.
- 02
Enhanced Insulation
Modern loft conversions dramatically improve your home's thermal efficiency, reducing energy bills.
- 03
Simplified Approvals
Many loft conversions fall under Permitted Development. We manage all permissions and building regs.
- 04
Natural Light & Views
Skylights and dormers flood your new space with natural light and can offer stunning views.
From first sketch to approved plans
- 01
Loft Survey
We survey your loft to assess its potential, check height, pitch, and footprint, and discuss your ideas and budget.
- 02
Bespoke Design
We craft designs that optimise your loft's space, choosing the right conversion type for your property.
- 03
Planning & Building Regs
We handle all permissions, structural calculations, and building regulations approvals.
- 04
Build & Handover
Our trusted builders deliver your finished loft conversion to the highest standards.
Selected work
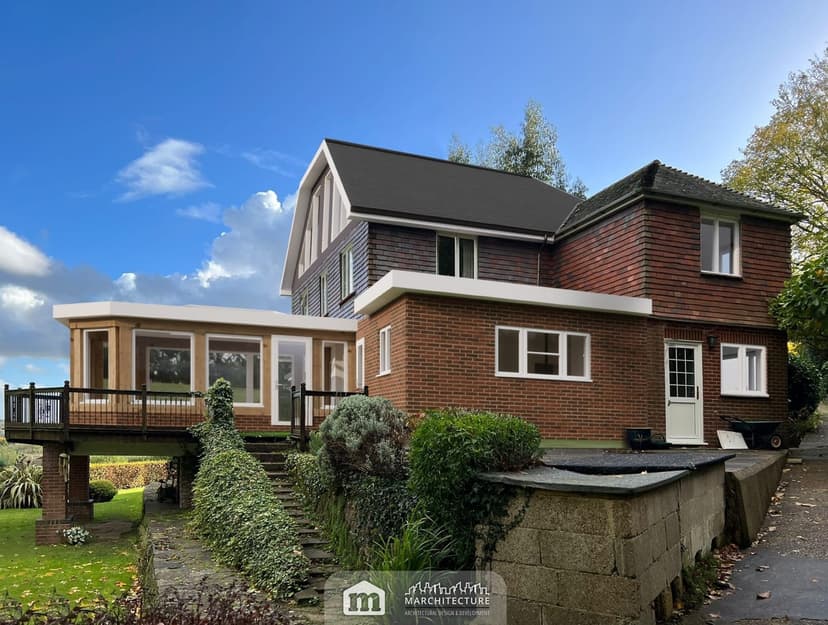 Loft Conversion
Single-Storey Side Extension and Loft Conversion
Expanding Space and Adding Comfort
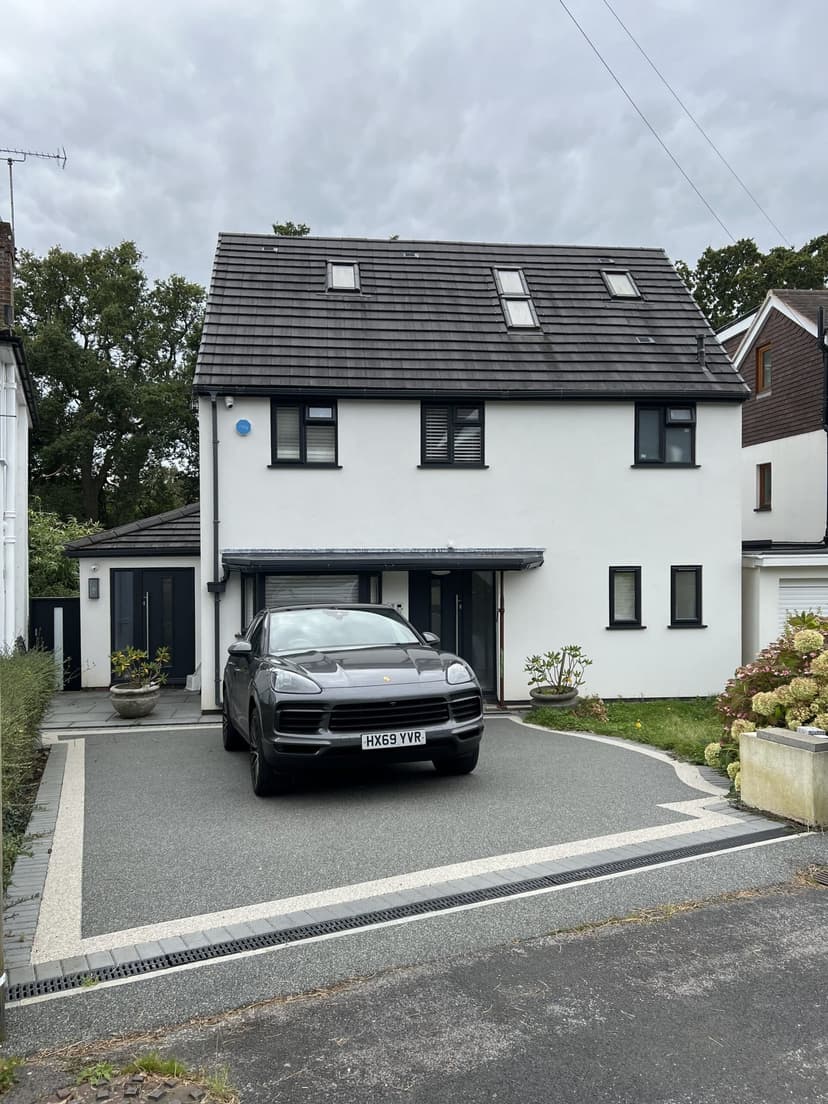 Extension
Residential Extension and Home Office Transformation
Comprehensive Rear Extension, Roof Modifications, and Home Office Creation
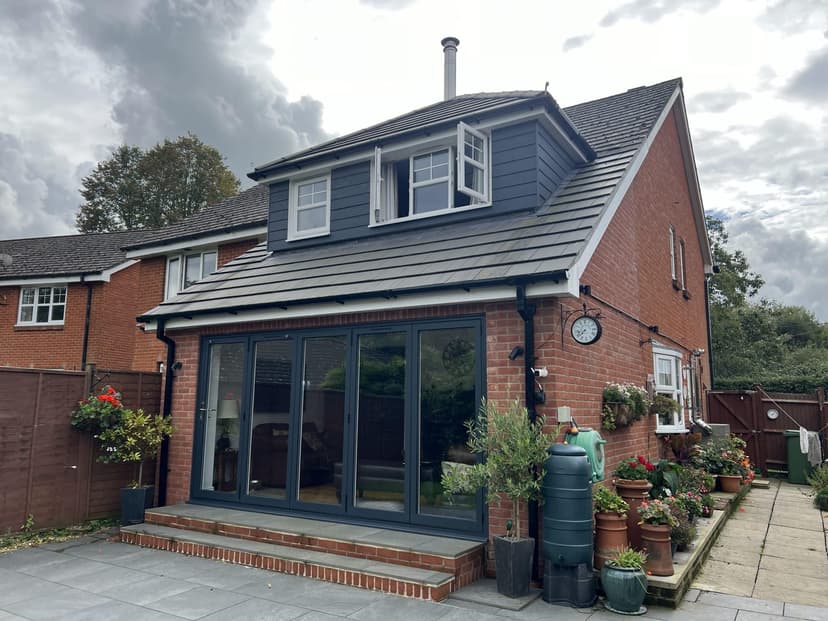 Extension
Rear Extension and Dormer Addition
Expanding and Enhancing a Home
Explore our other services
Design, planning and building regulations for homes and businesses across Southampton, Winchester, the New Forest and wider Hampshire.
- 01Architectural DesignBespoke design from concept to planning approval.
- 02House ExtensionsSingle, double-storey, side, rear and wrap-around extensions.
- 03New BuildsSelf-build and new dwellings designed around your lifestyle.
- 04Property RenovationsReconfigure layouts and breathe new life into your home.
- 05Commercial DevelopmentsOffices, bars, restaurants, retail and change of use.
- 06Planning & Building RegsFull planning and building regulations drawing packages.
- Southampton
- Winchester
- New Forest
- Romsey & Test Valley
- Hedge End & Botley
- Bursledon & Hamble
What types of loft conversion do you offer?
We design all types including Dormer conversions (creating additional headroom and floor space), Mansard conversions (ideal for terraced homes), and Hip-to-Gable conversions (perfect for detached or end-of-terrace properties). We'll recommend the best option for your home.
Do I need planning permission for a loft conversion?
Many loft conversions fall under Permitted Development rights and don't require planning permission. However, this depends on your property type, location, and the scale of works. We'll assess this at your free consultation and handle any applications needed.
How much does a loft conversion cost?
Costs depend on the type of conversion and specification. We provide transparent guidance at your consultation and can design to suit a range of budgets. A loft conversion is typically more cost-effective than a ground-floor extension per square metre.
How long does a loft conversion take?
The design and planning phase typically takes 2 to 3 months, with the build taking around 6 to 10 weeks depending on complexity. We'll give you a clear timeline for your specific project.
Is my loft suitable for conversion?
Most lofts can be converted, but key factors include head height (ideally 2.2m+ at the ridge), roof pitch, and available footprint. Our free survey will determine exactly what's possible with your property.
Will a loft conversion add value to my home?
Yes. A loft conversion is one of the highest-return home improvements. On average, a well-designed loft conversion adds 20 to 25% to a property's value, often far exceeding the cost of the work.
Ready to Convert Your Loft?
Tell us about your loft conversion ideas and we'll arrange a free, no-obligation consultation.