
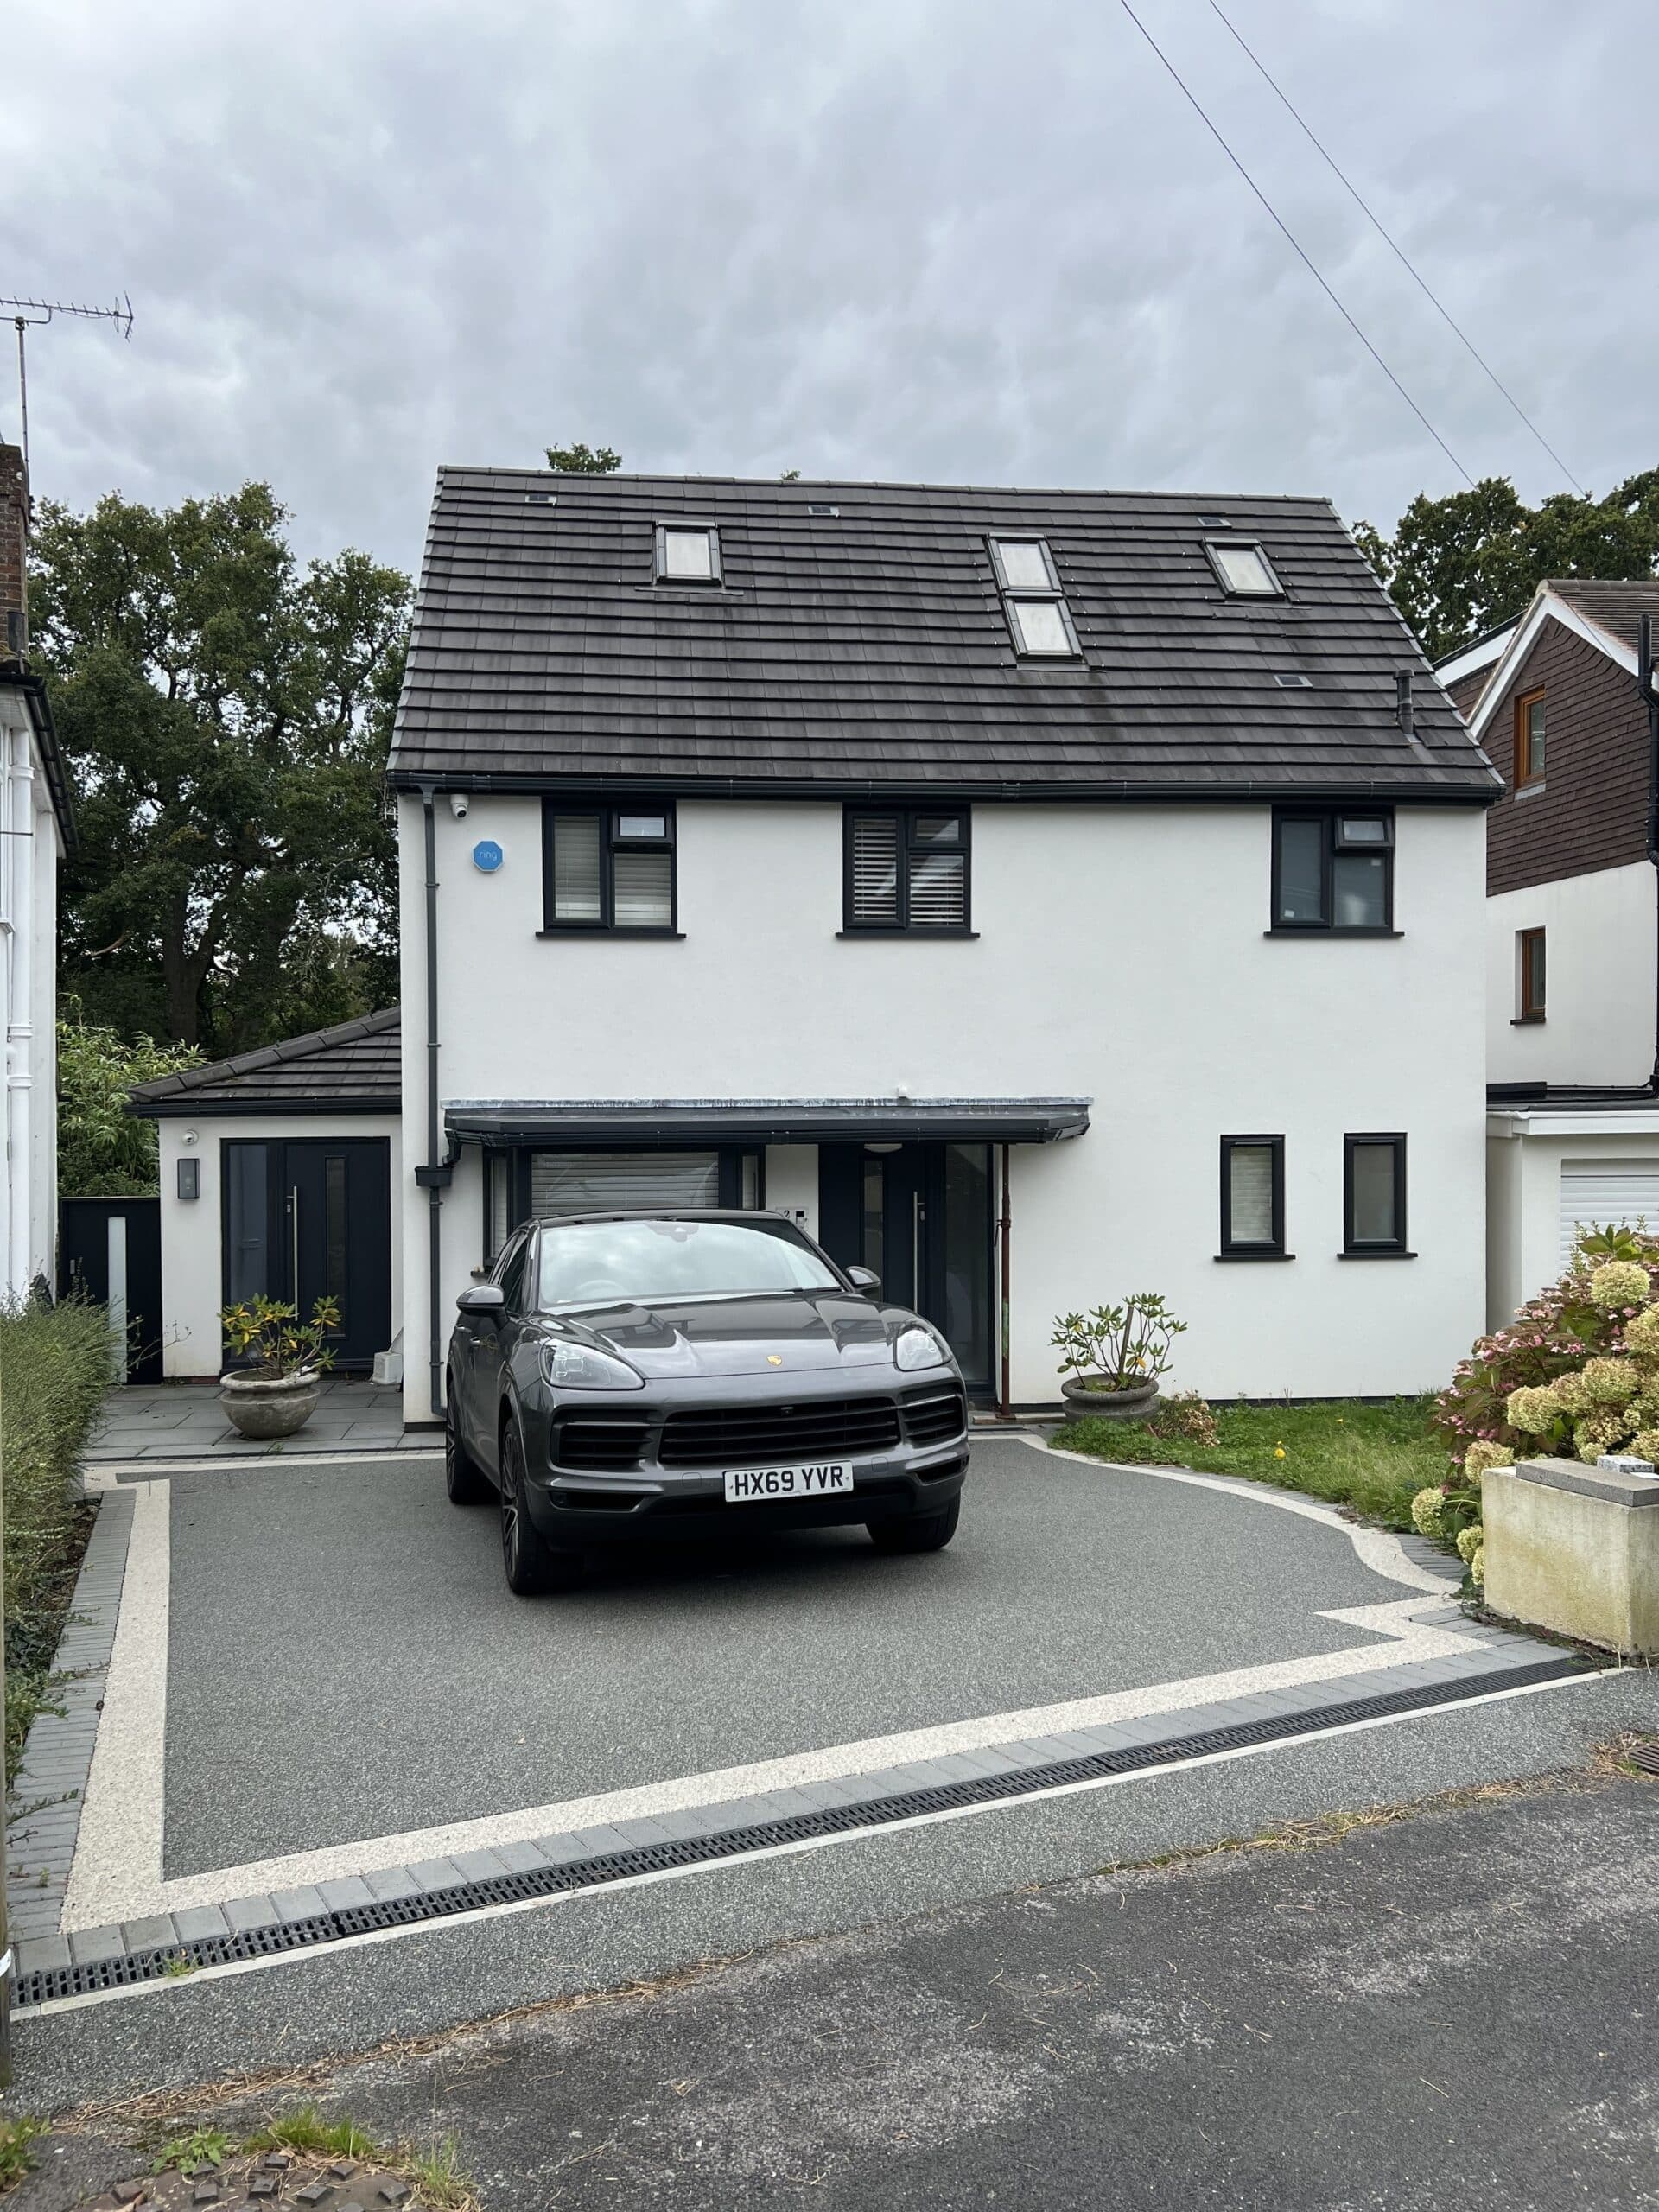
Architectural Design Services in Southampton & Hampshire
Bespoke architectural design, planning applications and building regulations, delivered by qualified architectural technologists with 36+ years combined experience.
Why homeowners choose Vantage for architectural design
Led by Marc James, a qualified architectural technologist with over 13 years in architecture and 23 years in construction as an apprenticeship-served carpenter, Vantage understands buildings practically and academically. We deliver creative, cost-effective solutions that enhance living spaces and add value to your property.
- 01
Qualified Experts
Qualified architectural technologists with hands-on construction expertise built over decades.
- 02
Planning Handled
We manage all planning applications and building regulations so you don't have to.
- 03
End-to-End Service
Full design-and-build packages with project management, from concept through to completion.
- 04
Trusted Network
We source and coordinate trusted builders and tradespeople to bring your design to life.
From first sketch to approved plans
- 01
Free Consultation
We discuss your vision, assess your property, and explore what's possible within your budget.
- 02
Bespoke Design
Our team creates detailed architectural plans tailored to your requirements and lifestyle.
- 03
Planning Approval
We handle all planning permission applications and building regulations on your behalf.
- 04
Construction
We manage the build with our trusted network of tradespeople, keeping you informed throughout.
Selected work
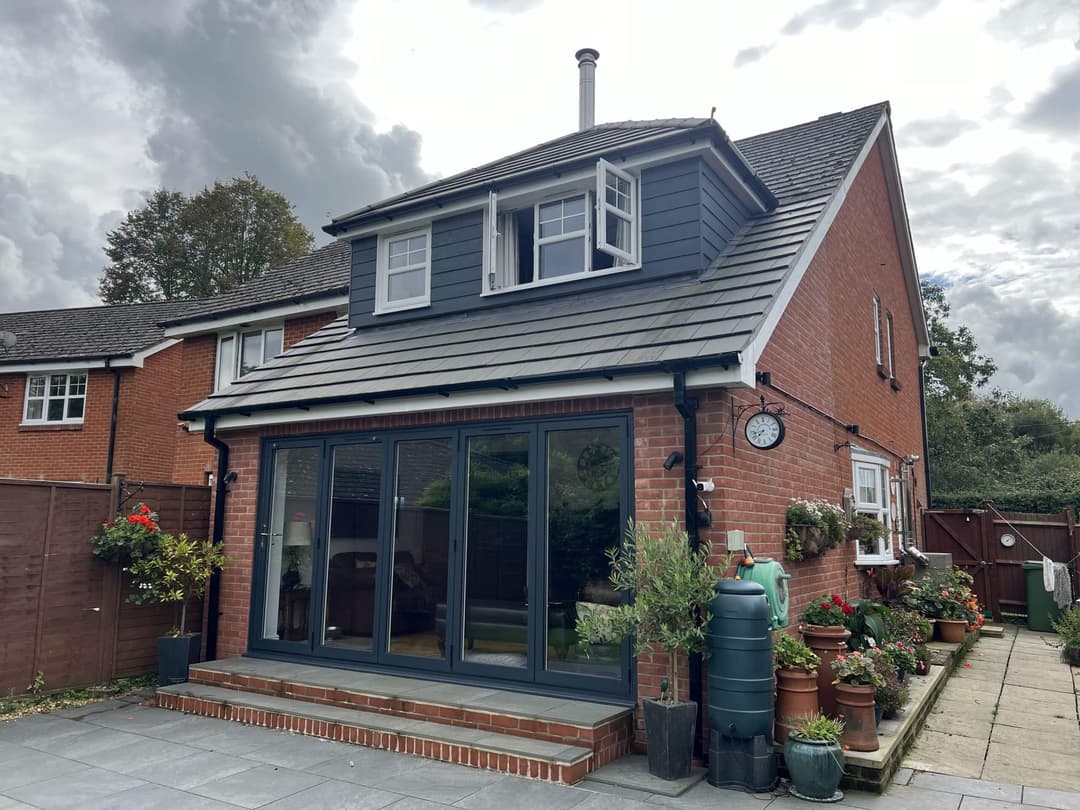
 Extension
Rear Extension and Dormer Addition
Expanding and Enhancing a Home
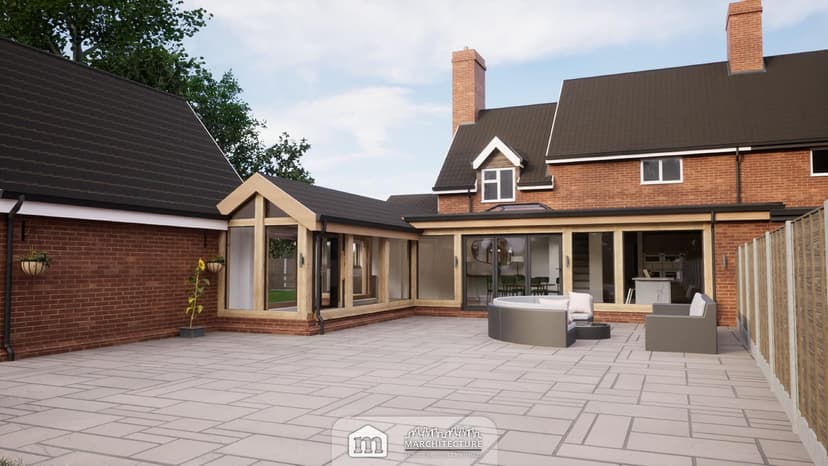 Extension
Single Storey Side and Oak-Framed Rear Extension
Enhancing a Family Home with Extensions
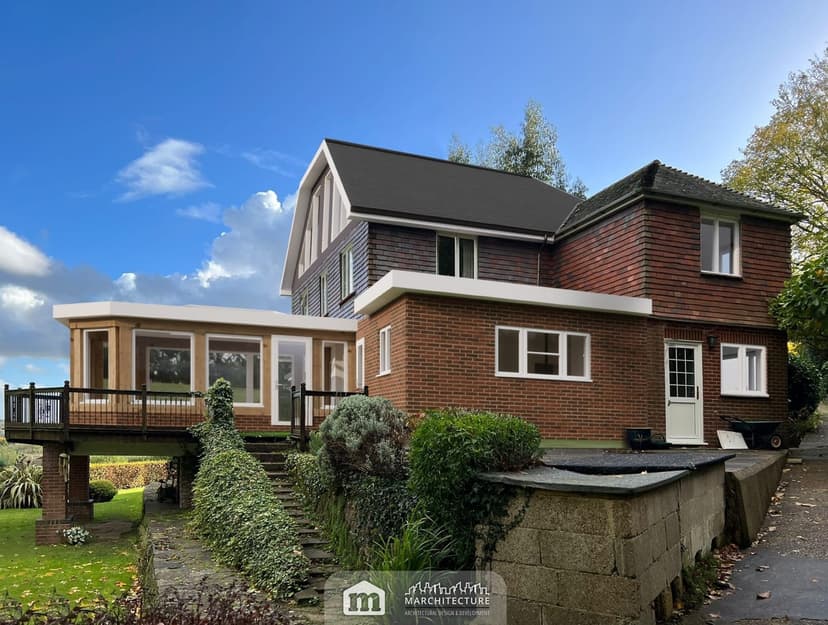 Loft Conversion
Single-Storey Side Extension and Loft Conversion
Expanding Space and Adding Comfort
Explore our other services
Design, planning and building regulations for homes and businesses across Southampton, Winchester, the New Forest and wider Hampshire.
- 01House ExtensionsSingle, double-storey, side, rear and wrap-around extensions.
- 02Loft ConversionsDormer, mansard and hip-to-gable lofts designed to add space and value.
- 03New BuildsSelf-build and new dwellings designed around your lifestyle.
- 04Property RenovationsReconfigure layouts and breathe new life into your home.
- 05Commercial DevelopmentsOffices, bars, restaurants, retail and change of use.
- 06Planning & Building RegsFull planning and building regulations drawing packages.
- Southampton
- Winchester
- New Forest
- Romsey & Test Valley
- Hedge End & Botley
- Bursledon & Hamble
What areas do you cover?
We serve Hampshire and surrounding areas including Southampton, Winchester, the New Forest, Romsey, Eastleigh, and often work into Dorset and West Sussex.
Do I need an architect for my project?
For most extensions, loft conversions, and renovations, a qualified architectural technologist like our team provides everything you need, often at a lower cost than a chartered architect. We handle all design, planning, and building regulations.
How much does a consultation cost?
Your initial consultation is completely free. We'll discuss your ideas, assess your property, and provide guidance on feasibility, budget, and timescales before any commitment.
How long does the process take?
Timelines vary by project. A typical extension design takes 4 to 6 weeks, with planning permission usually taking 8 weeks. We'll give you a clear timeline at your consultation.
Do you handle planning permission?
Yes, we manage the entire planning application process on your behalf, including all drawings, documentation, and liaison with the local authority.
Can you manage the build as well?
Absolutely. We offer full design-and-build packages with project management. We source and coordinate trusted builders and tradespeople, keeping you informed every step of the way.
Ready to Start Your Project?
Tell us about your vision and we'll arrange a free, no-obligation consultation.