
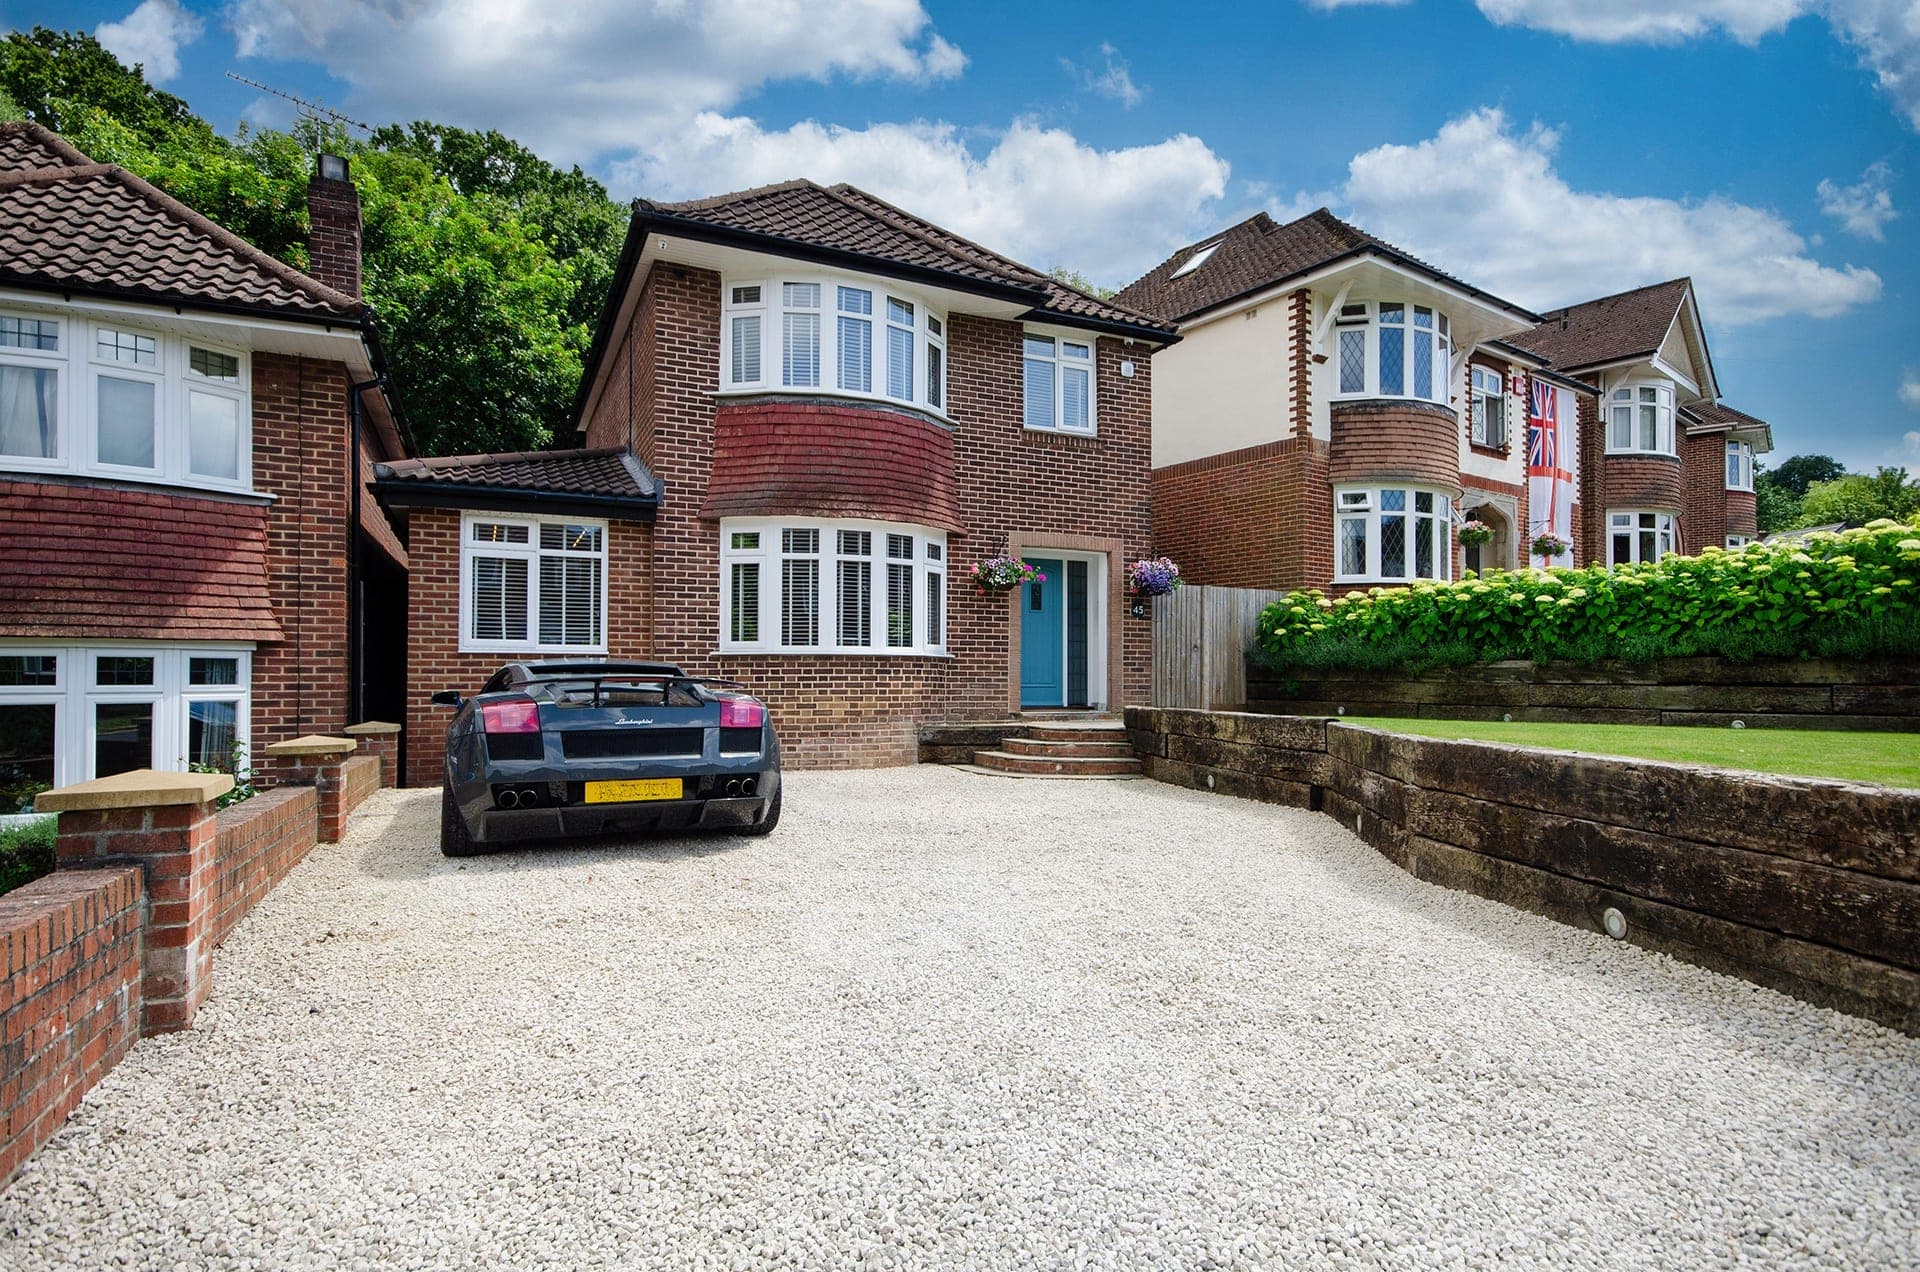
Our Process
A clear route from idea to build
A clear, managed route from first conversation to finished build.
How we work
From first sketch to approved plans
- 01
Free Consultation
We discuss your vision, assess your property, and explore what's possible within your budget.
- 02
Bespoke Design
Our team creates detailed architectural plans tailored to your requirements and lifestyle.
- 03
Planning Approval
We handle all planning permission applications and building regulations on your behalf.
- 04
Construction
We manage the build with our trusted network of tradespeople, keeping you informed throughout.
Case studies
See the results
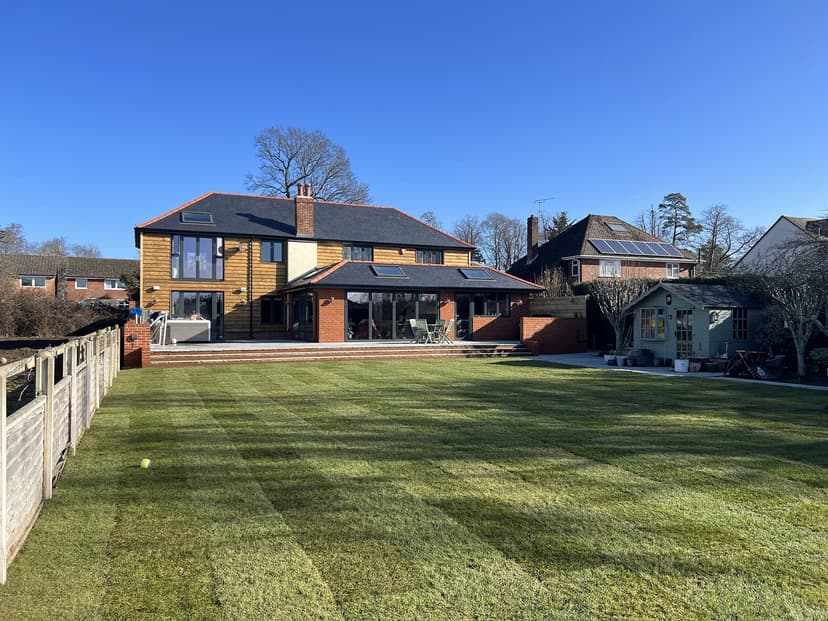 Extension
Lyndhurst, New Forest National Park
Two-Storey Front Extension and Single-Storey Rear Extension
Additional living space and transforming the property’s overall look
 Commercial
The Olive Tree Restaurant, Ocean Village
Internal & External Seating Layouts with 3D Visuals
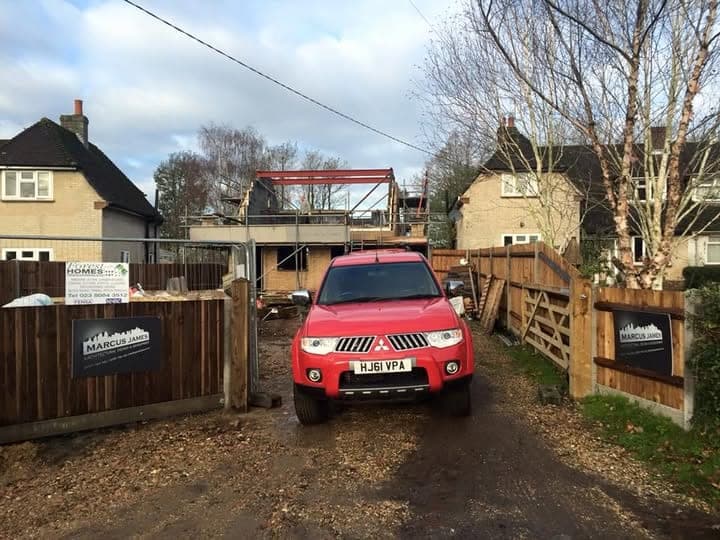 New Build
Ashurst, New Forest
New-Build Dwelling
Free consultation
Let's talk about your project
Tell us a little about your property and plans. Marc will come back to you to talk through what's possible, usually within 24 hours.
023 8225 1237marc@vantage-architecture.co.uk
16 City Business Centre, Suite 181, Hyde Street, Winchester, SO23 7TA