
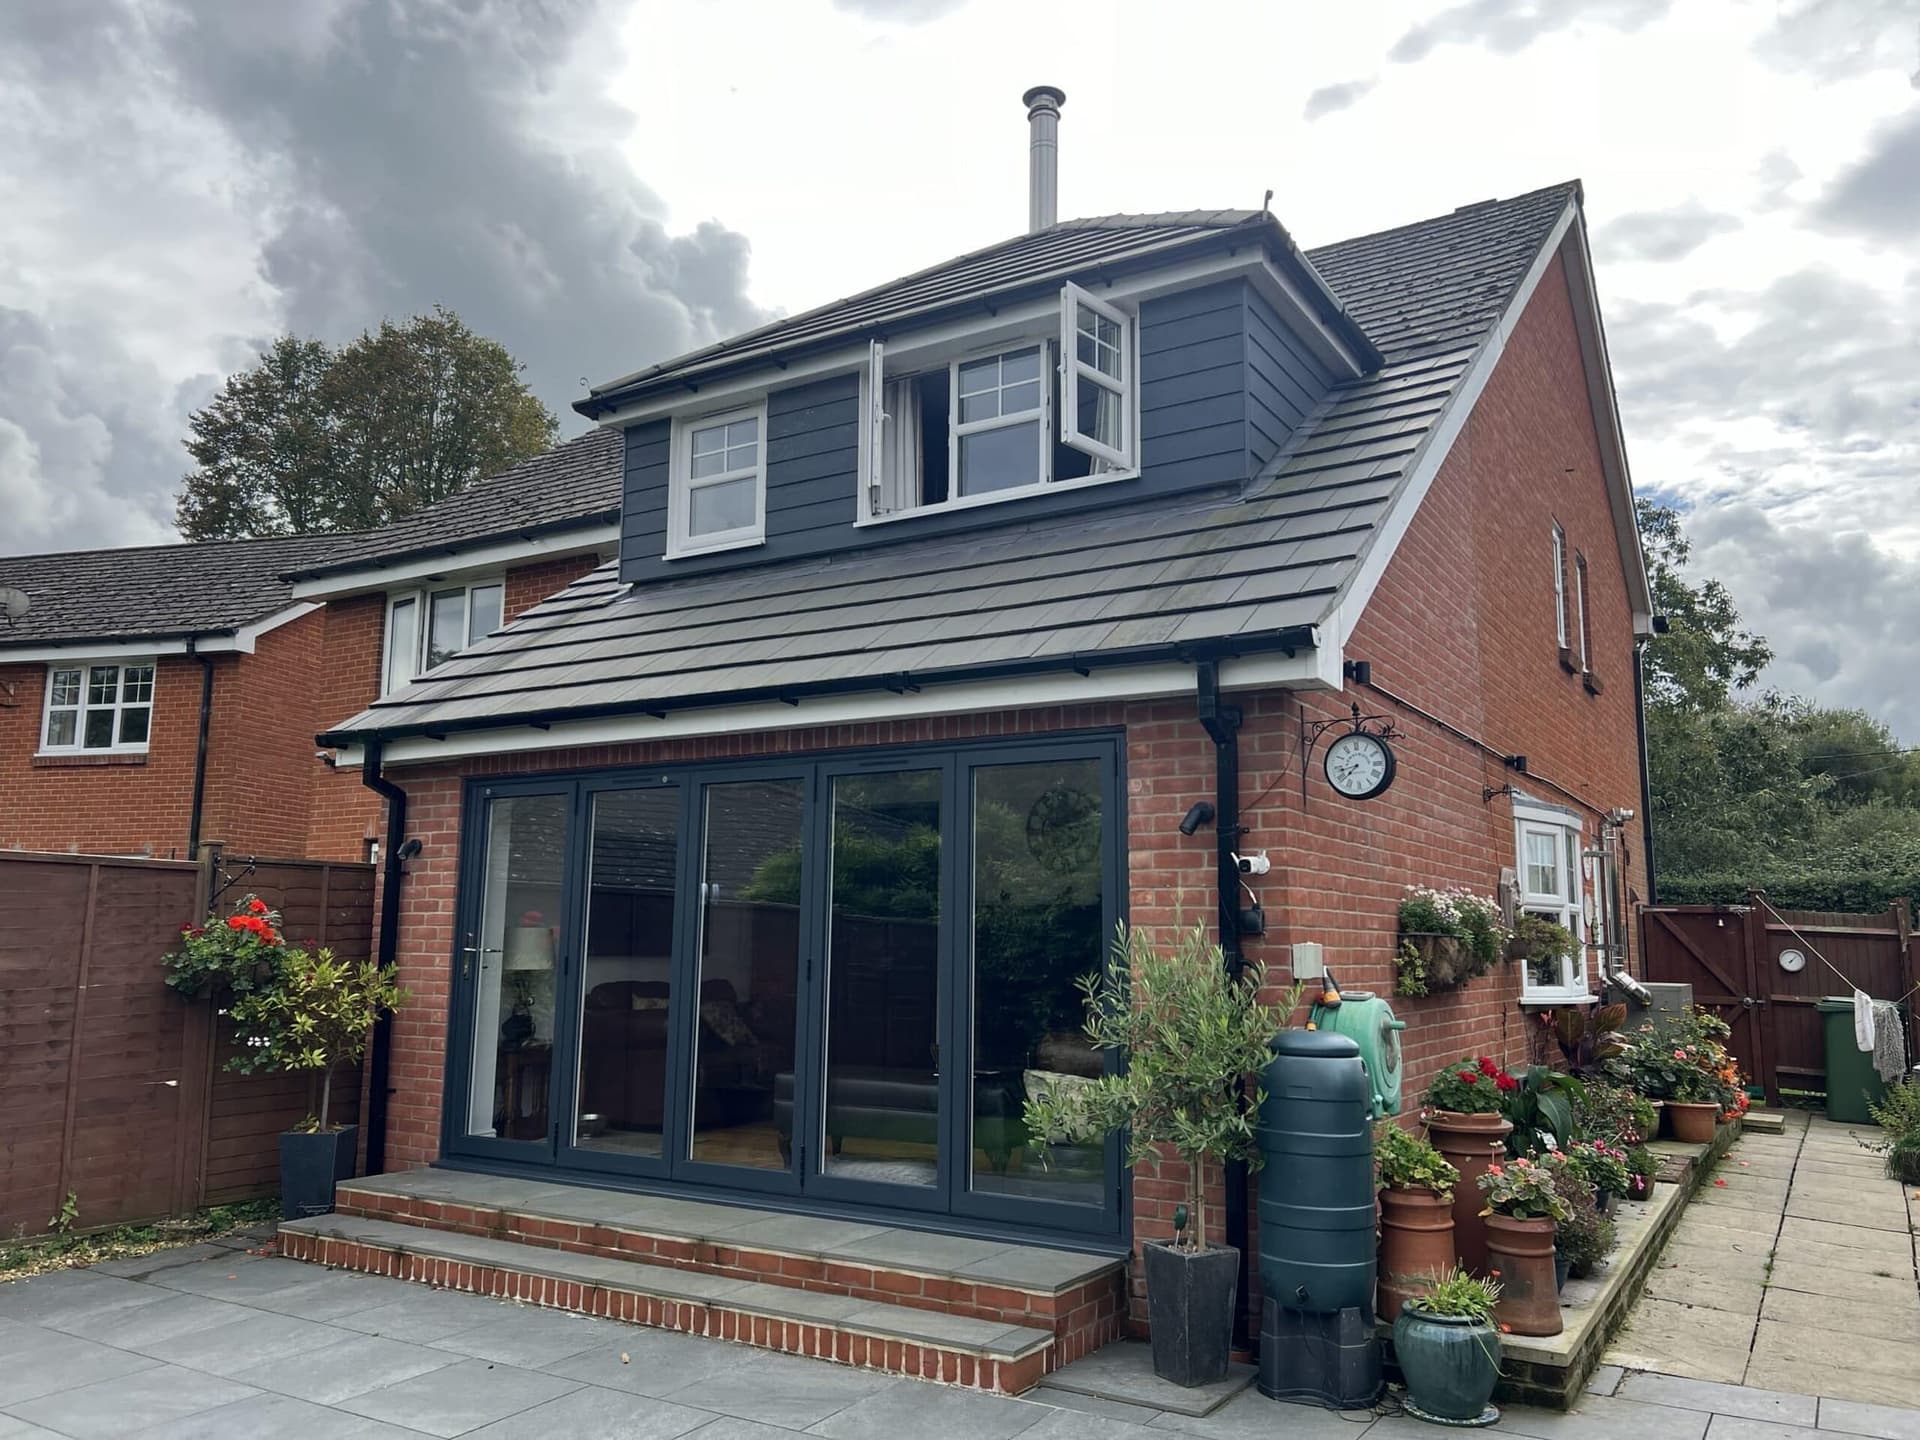
Planning & Building Regulations Drawings
Full planning application and building regulations drawing packages, with all documentation and local authority liaison handled for you.
Why homeowners choose Vantage for planning & building regs
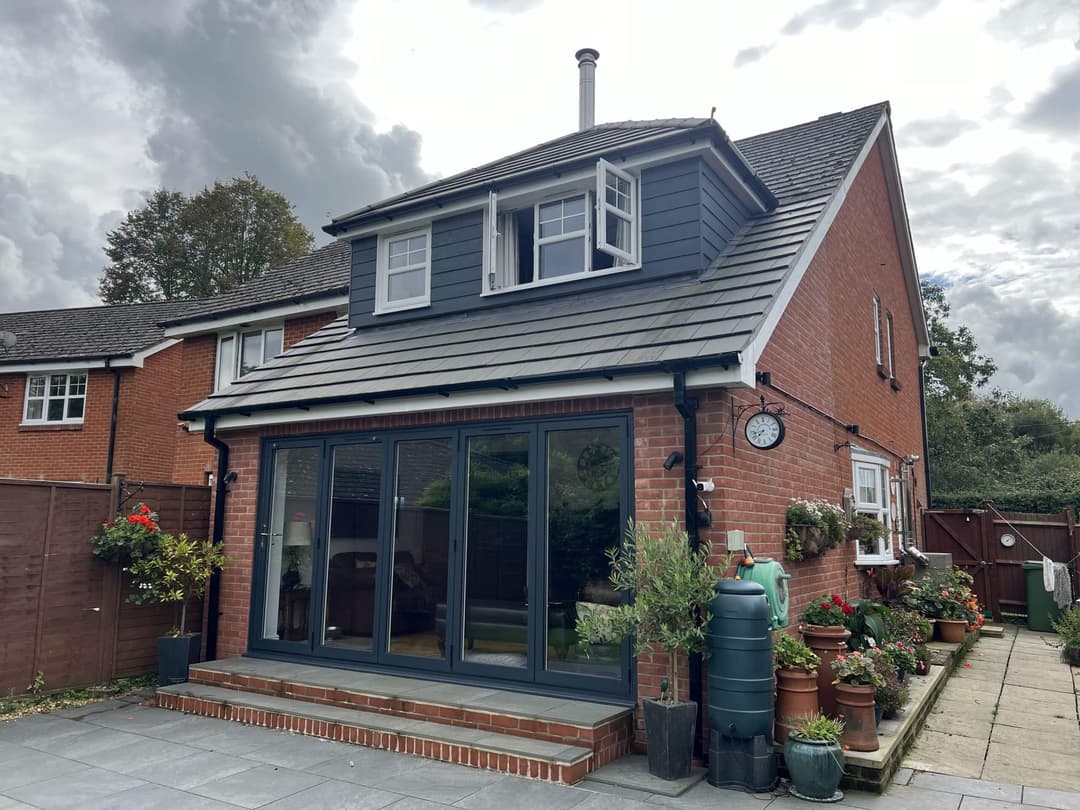
Planning and building regulations can be the most daunting part of any project. We prepare the drawings and documentation, submit the application and liaise with the local authority and building control on your behalf, drawing on excellent planning success rates across Hampshire.
- 01
Measured Surveys
Accurate existing drawings as the foundation for every design.
- 02
Planning Drawings
Full planning application packages, including National Park and conservation areas.
- 03
Building Regs Drawings
Detailed technical drawings your builder and building control can work from.
- 04
Permitted Development
Advice on what you can build without full planning, and lawful development certificates.
From first sketch to approved plans
- 01
Free Consultation
We review your ideas, property and planning constraints.
- 02
Survey
We measure the property and prepare existing drawings.
- 03
Design & Drawings
Proposed plans and elevations, refined with you.
- 04
Submission
We submit and manage the application through to decision.
Selected work
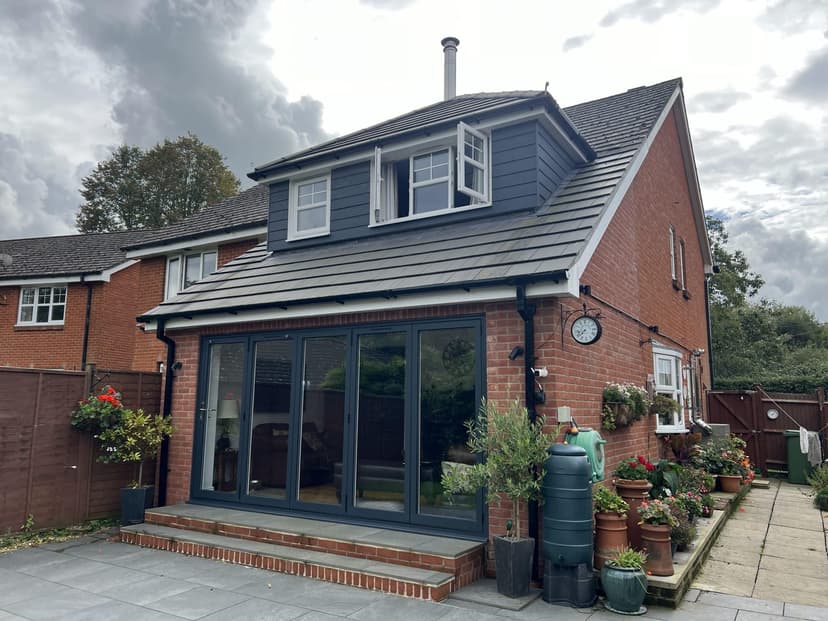 Extension
Rear Extension and Dormer Addition
Expanding and Enhancing a Home
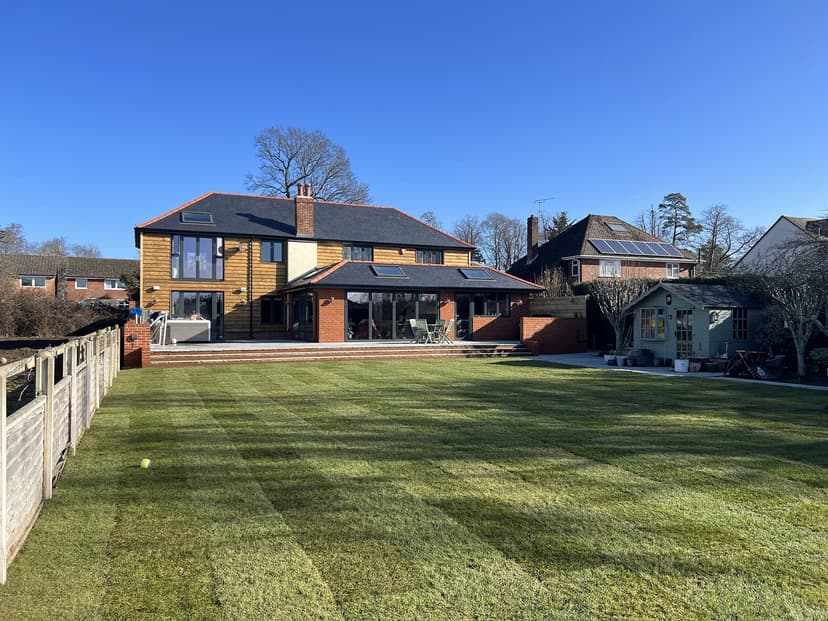 Extension
Two-Storey Front Extension and Single-Storey Rear Extension
Additional living space and transforming the property’s overall look
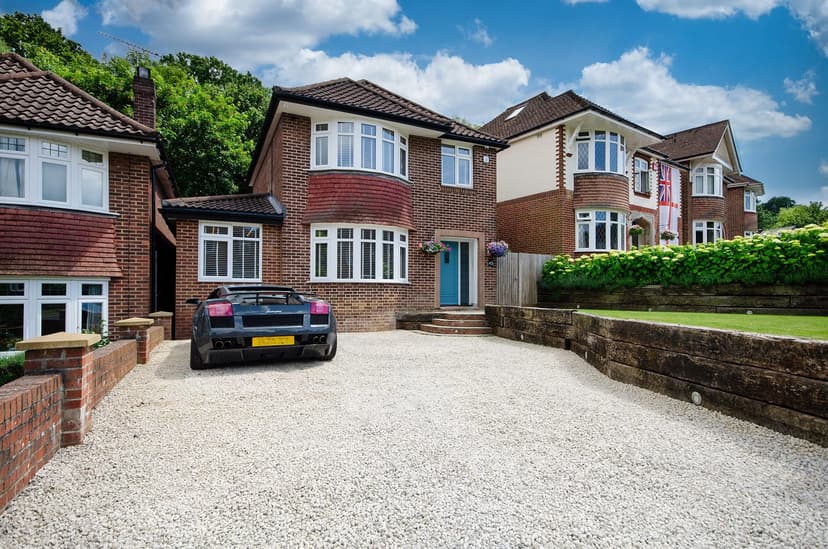 Extension
Two-Storey Front Extension and Single-Storey Rear Extension
Transformative Home Extension
Explore our other services
Design, planning and building regulations for homes and businesses across Southampton, Winchester, the New Forest and wider Hampshire.
- 01Architectural DesignBespoke design from concept to planning approval.
- 02House ExtensionsSingle, double-storey, side, rear and wrap-around extensions.
- 03Loft ConversionsDormer, mansard and hip-to-gable lofts designed to add space and value.
- 04New BuildsSelf-build and new dwellings designed around your lifestyle.
- 05Property RenovationsReconfigure layouts and breathe new life into your home.
- 06Commercial DevelopmentsOffices, bars, restaurants, retail and change of use.
- Southampton
- Winchester
- New Forest
- Romsey & Test Valley
- Hedge End & Botley
- Bursledon & Hamble
What areas do you cover?
We serve Hampshire and surrounding areas including Southampton, Winchester, the New Forest, Romsey, Eastleigh, and often work into Dorset and West Sussex.
Do I need an architect for my project?
For most extensions, loft conversions, and renovations, a qualified architectural technologist like our team provides everything you need, often at a lower cost than a chartered architect. We handle all design, planning, and building regulations.
How much does a consultation cost?
Your initial consultation is completely free. We'll discuss your ideas, assess your property, and provide guidance on feasibility, budget, and timescales before any commitment.
How long does the process take?
Timelines vary by project. A typical extension design takes 4 to 6 weeks, with planning permission usually taking 8 weeks. We'll give you a clear timeline at your consultation.
Do you handle planning permission?
Yes, we manage the entire planning application process on your behalf, including all drawings, documentation, and liaison with the local authority.
Can you manage the build as well?
Absolutely. We offer full design-and-build packages with project management. We source and coordinate trusted builders and tradespeople, keeping you informed every step of the way.
Need Planning Drawings?
Tell us about your vision and we'll arrange a free, no-obligation consultation.