
Architectural design in Romsey & Test Valley
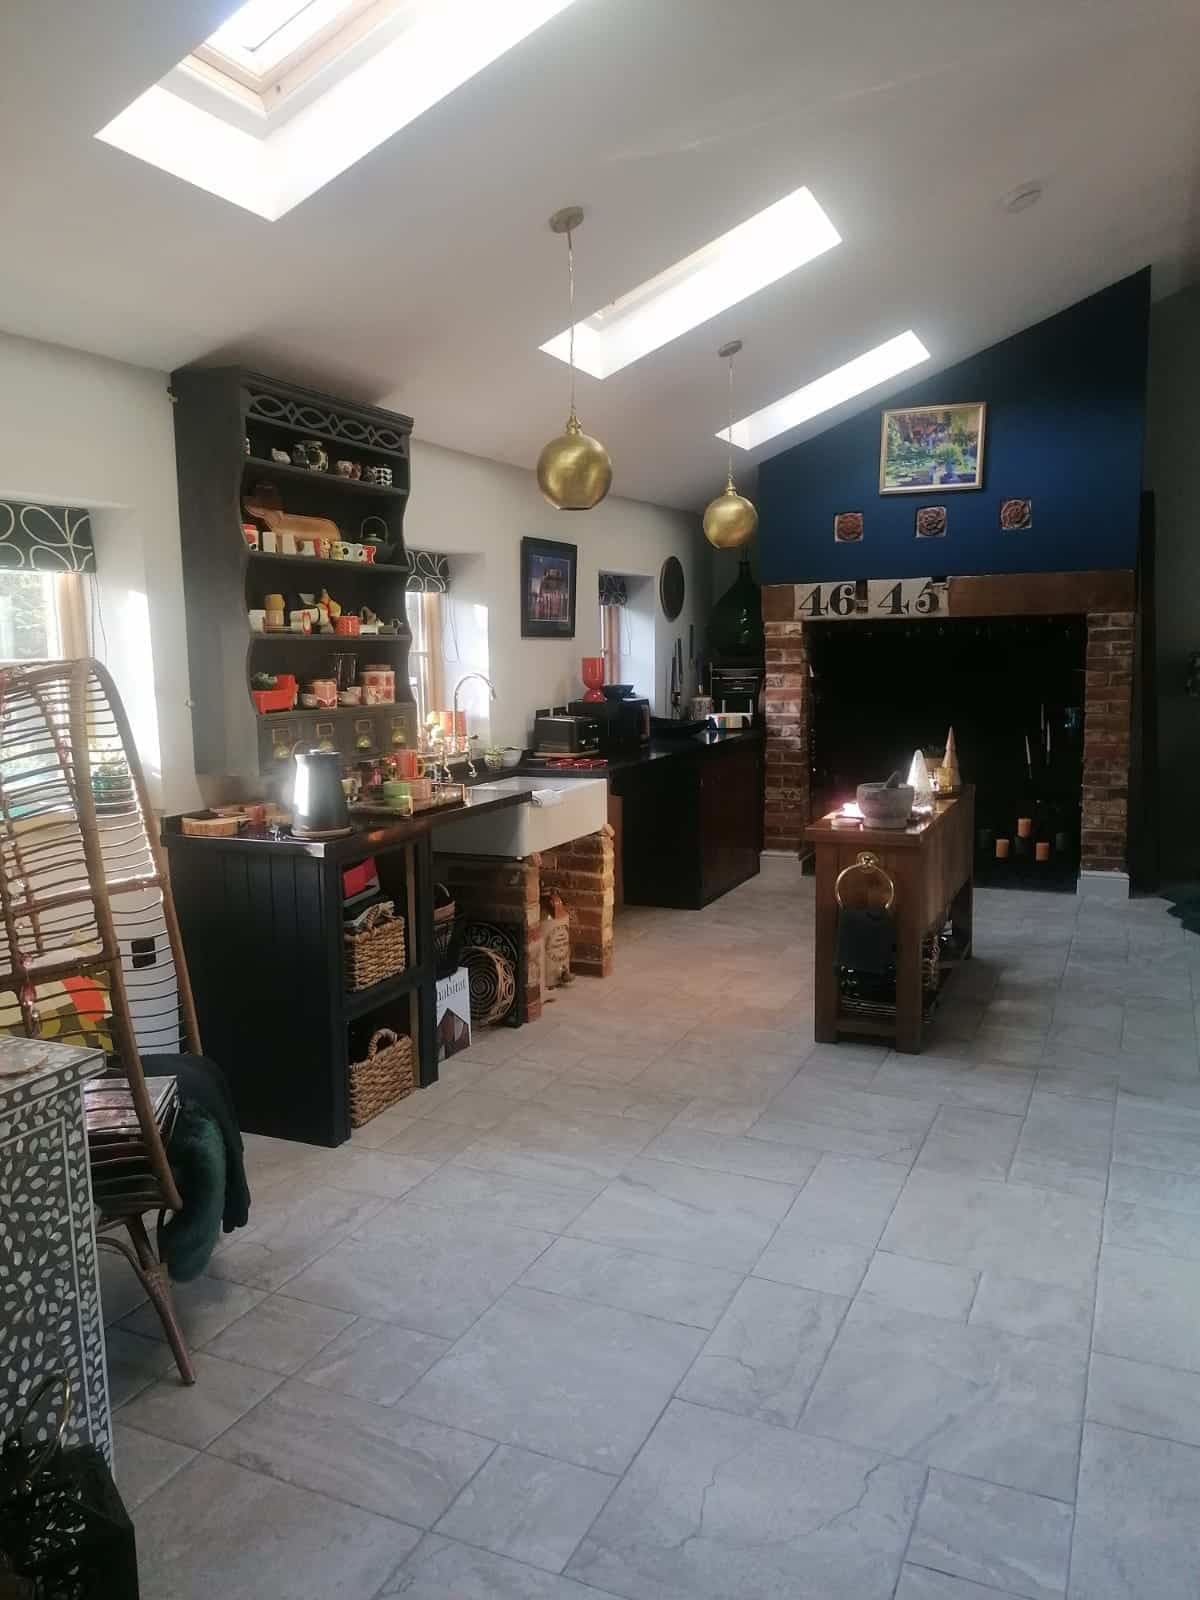
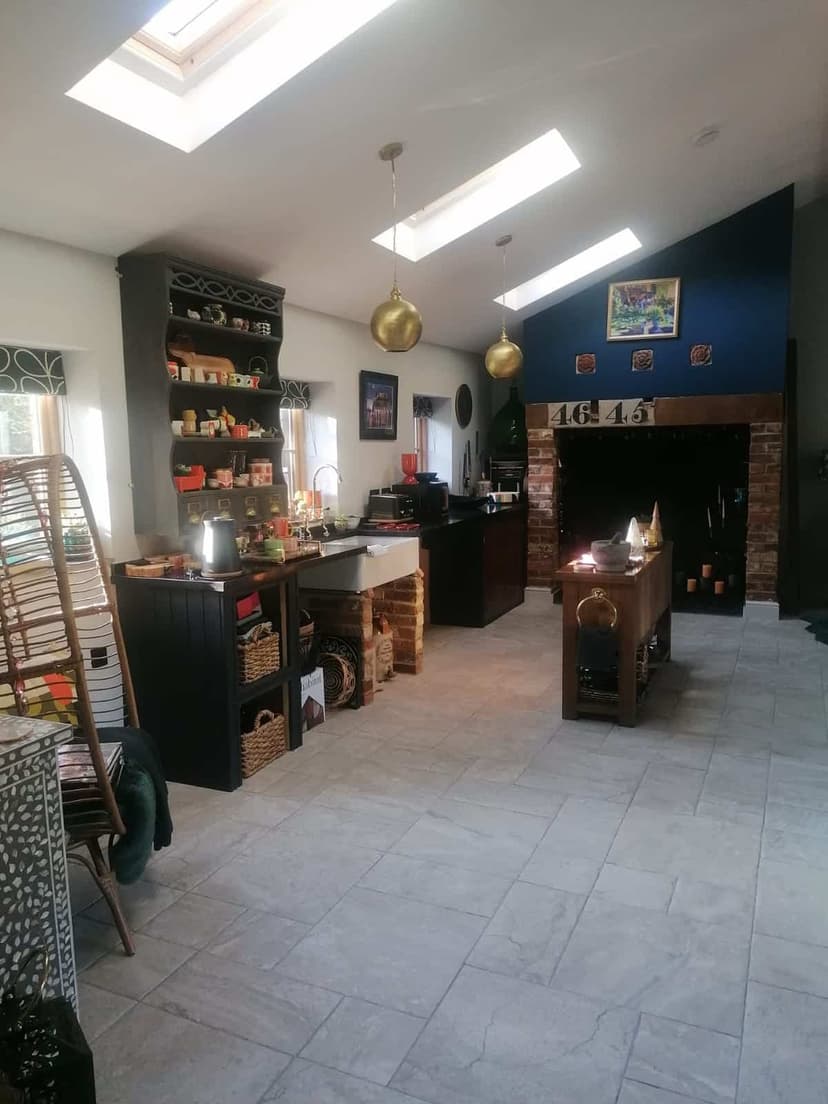
House extensions and alterations in Romsey and the surrounding Test Valley villages, including our single-storey side extension in Awbridge.
Local expertise in Romsey
Romsey and the Test Valley villages combine historic market-town streets with rural cottages and post-war family homes. Many owners want more space without losing the character that drew them to the area.
Our Awbridge project, a single-storey side extension, is a good example of what works here: extra living accommodation that blends with the existing house and enhances everyday comfort.
Planning in Romsey
Planning applications here are decided by Test Valley Borough Council.
Local planning authority
Applications are decided by Test Valley Borough Council. We prepare the drawings, submit the application and manage it through to a decision.
Romsey conservation area
Much of Romsey town centre is a conservation area, with many listed buildings. We design with heritage sensitivity and prepare the supporting statements needed.
Rural and village settings
In the countryside and villages, planners pay close attention to scale and materials. We design extensions that sit comfortably alongside the original home.
Building regulations
A full technical package so your build runs smoothly and building control sign-off is simple.
Our work in Romsey
Romsey & Test Valley and nearby
- Romsey
- Awbridge
- Ampfield
- Braishfield
- North Baddesley
- Nursling
- Rownhams
- Timsbury
- Wellow
- Sherfield English
- Lockerley
- Stockbridge
Our services in Romsey
Design, planning and building regulations for homes and businesses across Southampton, Winchester, the New Forest and wider Hampshire.
- 01Architectural DesignBespoke design from concept to planning approval.
- 02House ExtensionsSingle, double-storey, side, rear and wrap-around extensions.
- 03Loft ConversionsDormer, mansard and hip-to-gable lofts designed to add space and value.
- 04New BuildsSelf-build and new dwellings designed around your lifestyle.
- 05Property RenovationsReconfigure layouts and breathe new life into your home.
- 06Commercial DevelopmentsOffices, bars, restaurants, retail and change of use.
- 07Planning & Building RegsFull planning and building regulations drawing packages.
Do you work in villages around Romsey?
Yes. We regularly work across the Test Valley villages, including Awbridge, Ampfield, Braishfield, North Baddesley and Wellow.
Can I extend a period home in Romsey town centre?
Usually, yes, with the right design. Conservation areas and listed buildings need a more careful approach, which we handle as part of our service.
How long does planning take with Test Valley?
Householder applications usually take around eight weeks from validation. Our drawings aim to be complete first time to avoid delays.
Let's talk about your project
Tell us a little about your property and plans. Marc will come back to you to talk through what's possible, usually within 24 hours.