
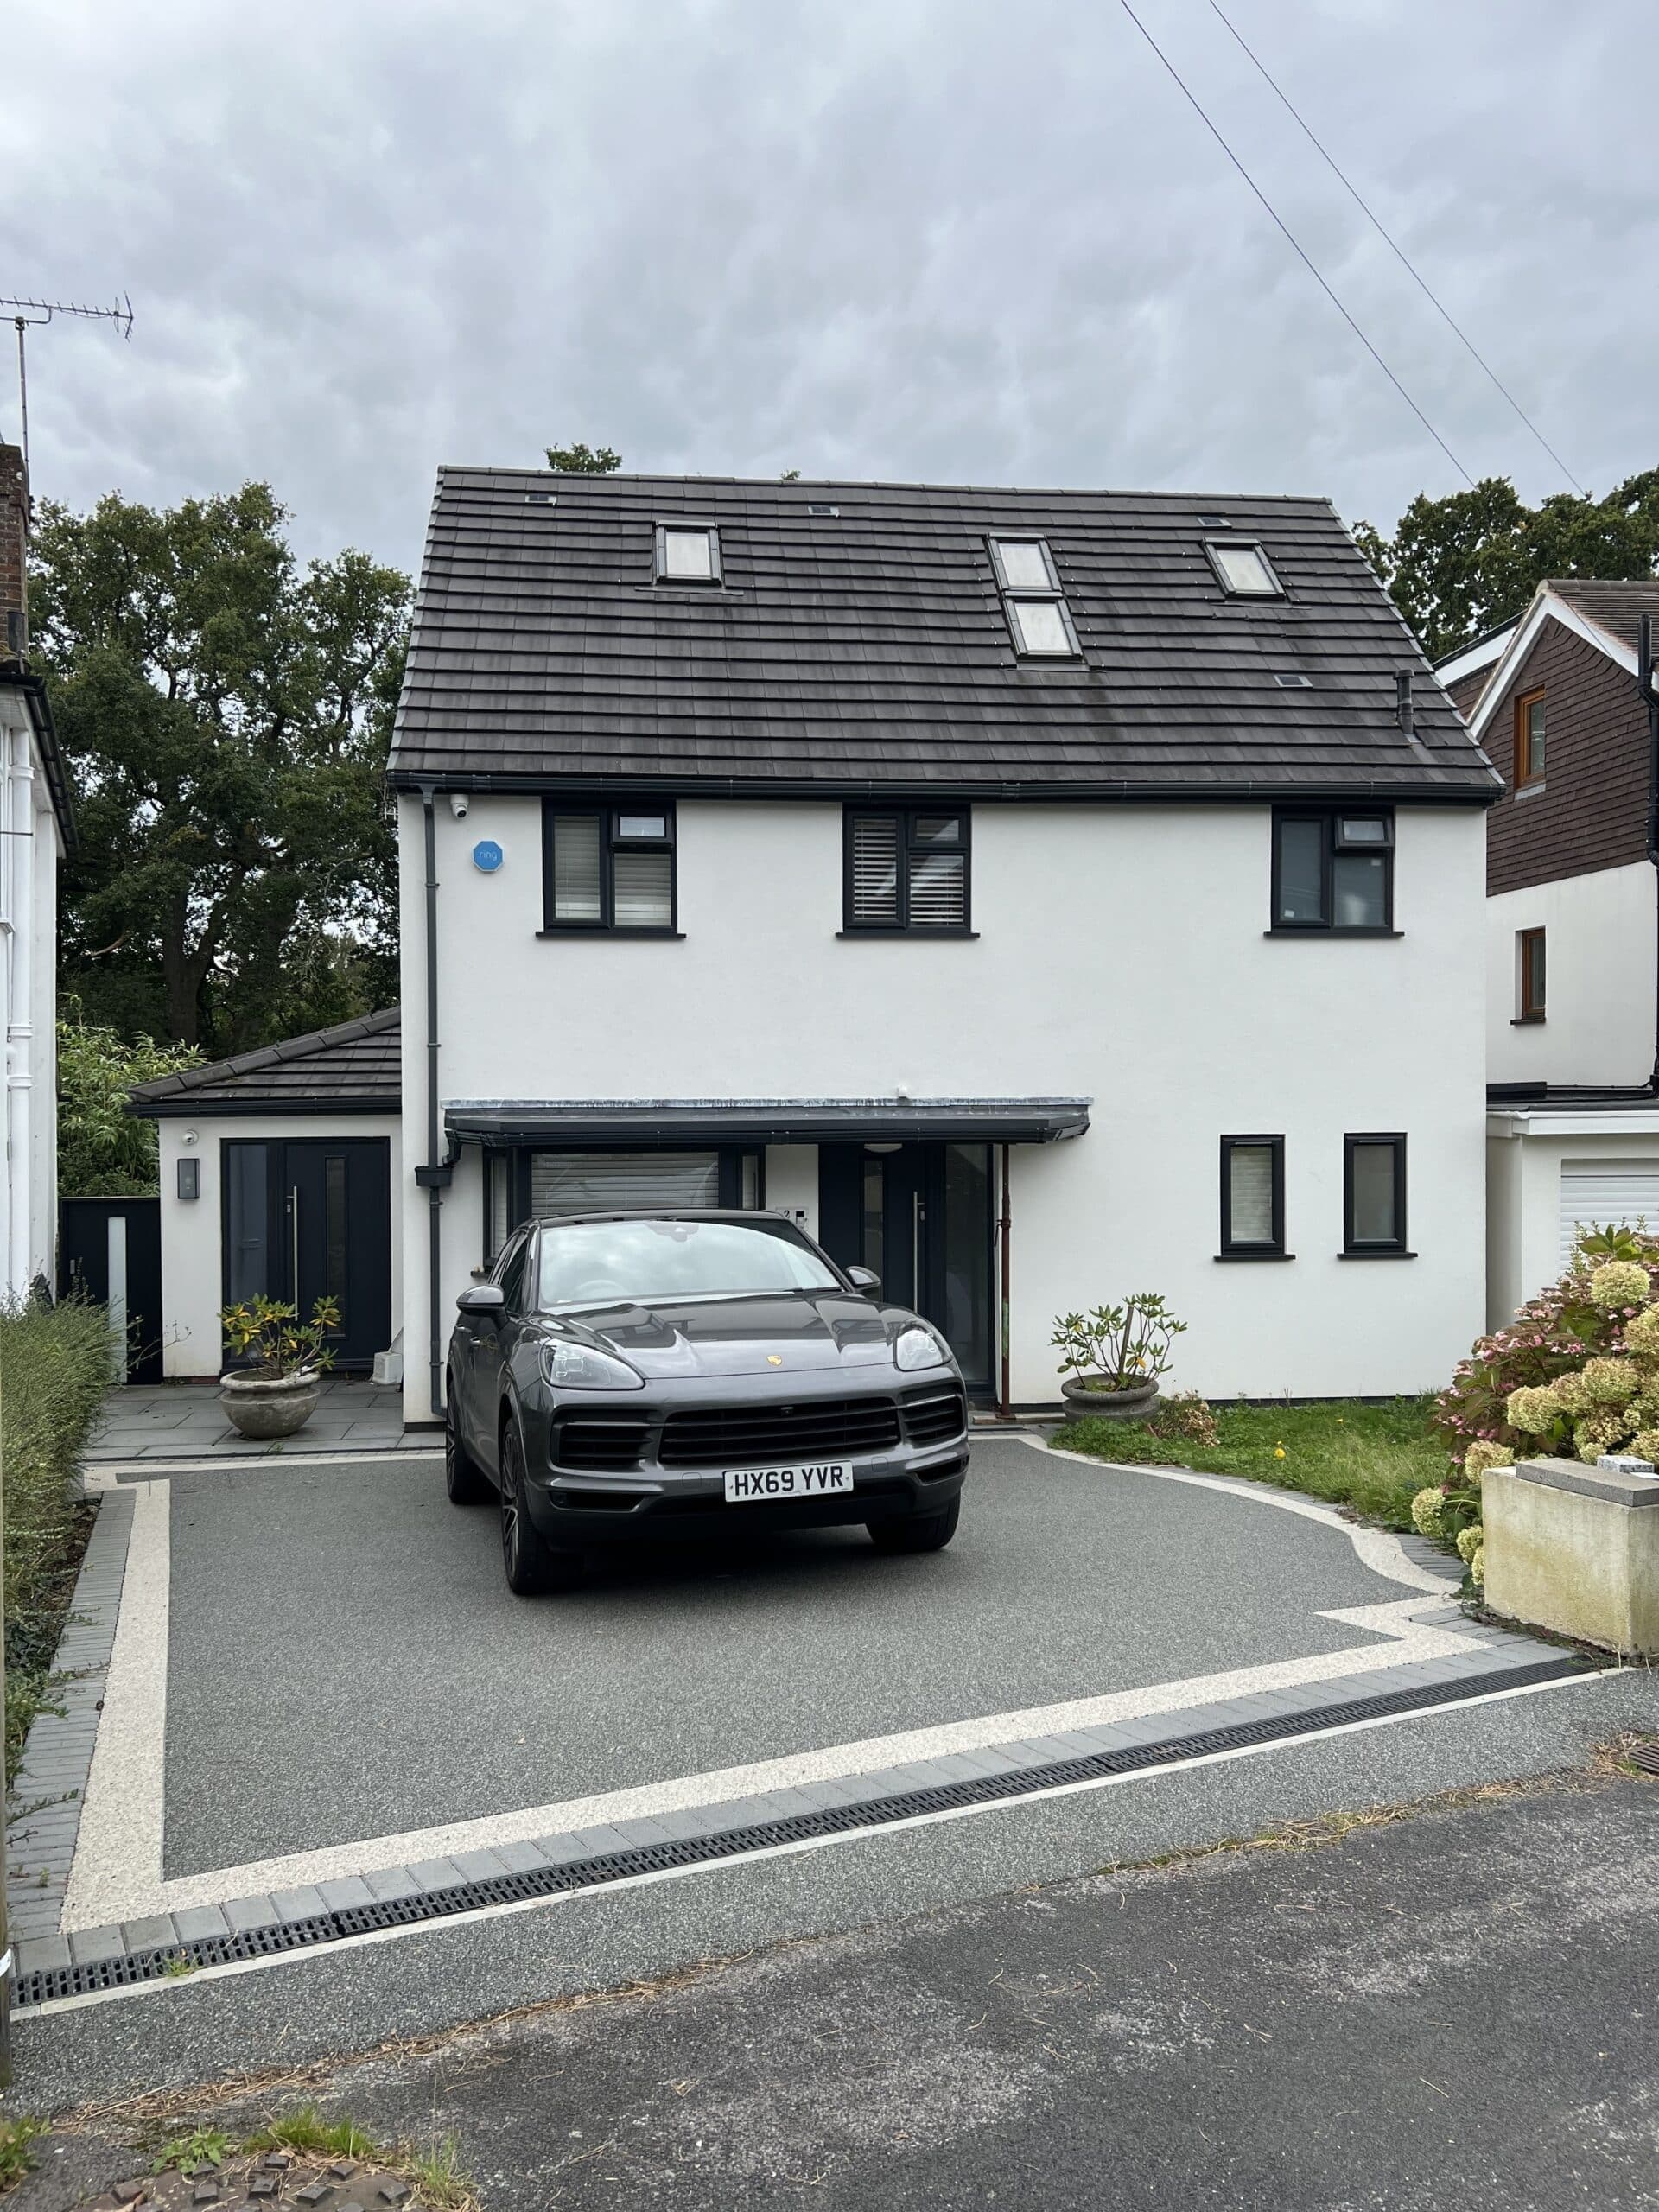
Architectural design in Southampton
Extensions, loft conversions and commercial schemes across the city, from Bassett and Bitterne to Ocean Village and Above Bar Street.
Local expertise in Southampton
Southampton's housing is a real mix: Victorian and Edwardian terraces in Portswood and Shirley, inter-war semis in Bassett and Bitterne, and modern apartments and commercial units around the waterfront. Each brings its own opportunities and constraints, and we design around them rather than forcing a standard solution.
We have delivered residential extensions in Bassett and Bitterne, and commercial fit-outs and change-of-use schemes in Ocean Village and on Above Bar Street, so we know how Southampton City Council approaches both householder and commercial applications.
Planning in Southampton
Planning applications here are decided by Southampton City Council.
Local planning authority
Applications in the city are decided by Southampton City Council. We prepare and submit the full drawing package and handle queries from the case officer.
Conservation areas
The city has a number of conservation areas, including the Old Town. Work in these areas needs extra care with materials and design, and some permitted development rights are restricted.
Permitted development
Many rear extensions and loft conversions on houses can go ahead without full planning permission. We check whether your project qualifies and can apply for a Lawful Development Certificate for peace of mind.
Building regulations
Every scheme we design comes with a building regulations package, so your builder has the detail they need and building control sign-off is straightforward.
Our work in Southampton
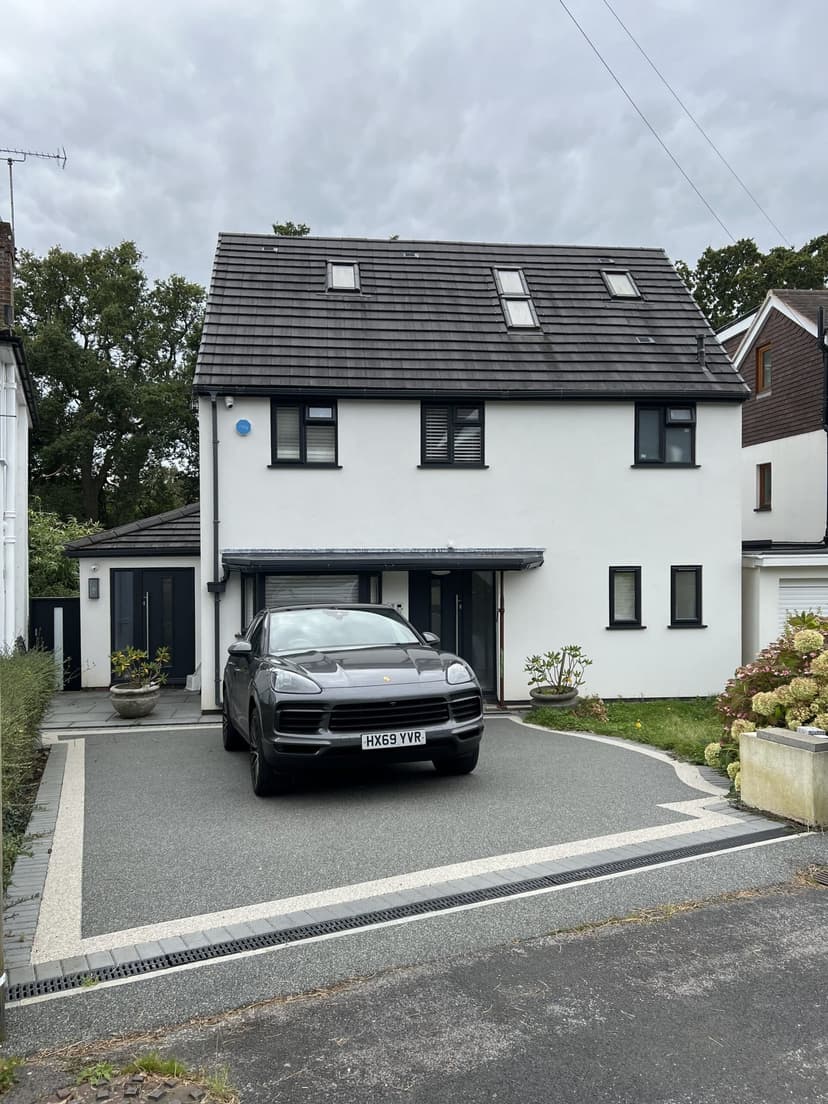 Extension
Residential Extension and Home Office Transformation
Comprehensive Rear Extension, Roof Modifications, and Home Office Creation
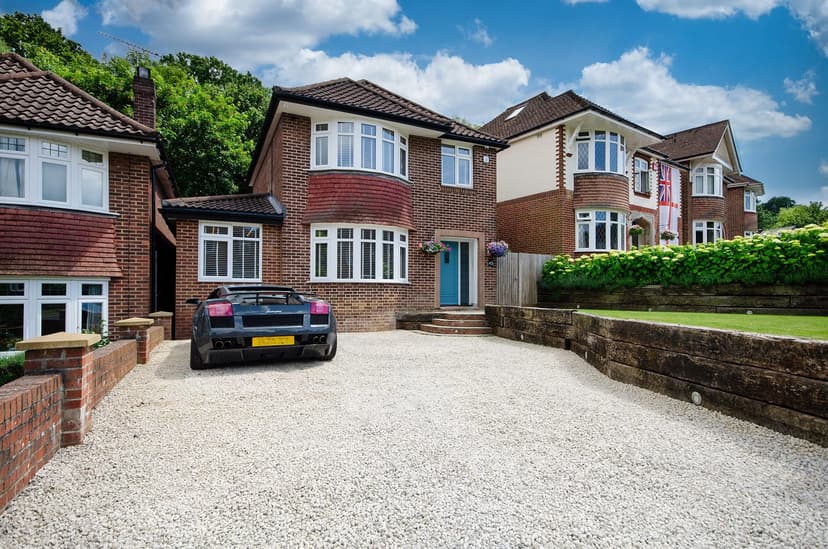 Extension
Two-Storey Front Extension and Single-Storey Rear Extension
Transformative Home Extension
 Commercial
Internal & External Seating Layouts with 3D Visuals
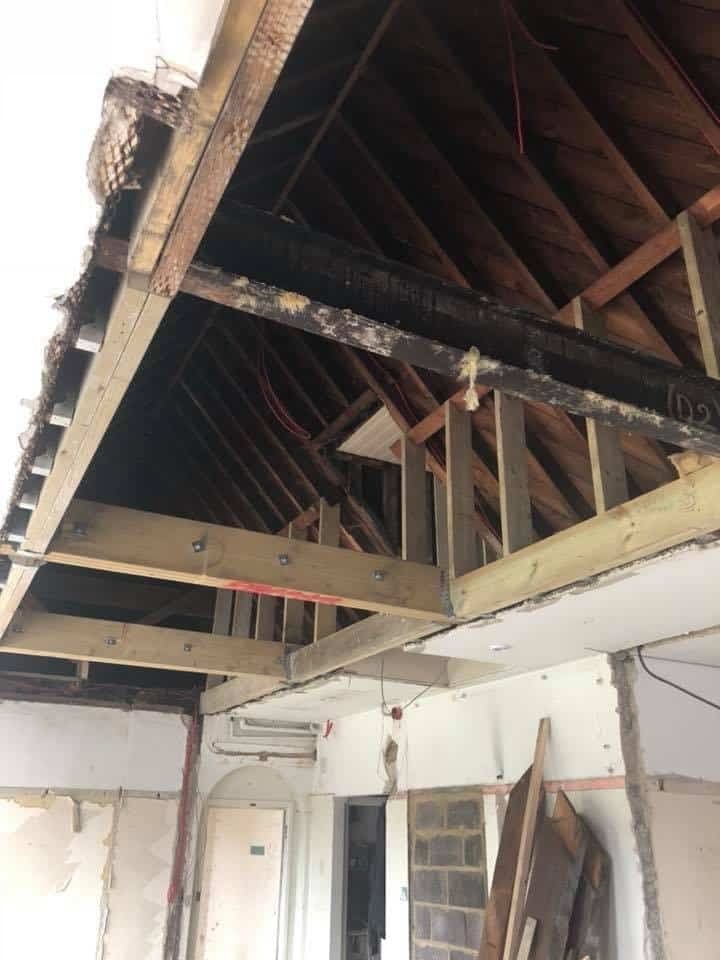 Commercial
Conversion of Existing Apartments into 1932 Cocktail Bar
Southampton and nearby
- Bassett
- Bitterne
- Portswood
- Highfield
- Shirley
- Upper Shirley
- Ocean Village
- Woolston
- Sholing
- Swaythling
- Regents Park
- City Centre
Our services in Southampton
Design, planning and building regulations for homes and businesses across Southampton, Winchester, the New Forest and wider Hampshire.
- 01Architectural DesignBespoke design from concept to planning approval.
- 02House ExtensionsSingle, double-storey, side, rear and wrap-around extensions.
- 03Loft ConversionsDormer, mansard and hip-to-gable lofts designed to add space and value.
- 04New BuildsSelf-build and new dwellings designed around your lifestyle.
- 05Property RenovationsReconfigure layouts and breathe new life into your home.
- 06Commercial DevelopmentsOffices, bars, restaurants, retail and change of use.
- 07Planning & Building RegsFull planning and building regulations drawing packages.
Do you work across the whole of Southampton?
Yes. We work across every part of the city, including Bassett, Bitterne, Portswood, Shirley, Woolston, Sholing and the city centre, plus surrounding areas such as Chandler's Ford, Eastleigh and Totton.
Do I need planning permission for an extension in Southampton?
Not always. Many single-storey rear extensions and loft conversions fall under permitted development, but conservation areas, flats and previously extended homes have different rules. We'll confirm the right route at your free consultation.
Can you help with commercial projects in Southampton?
Yes. Our Southampton work includes restaurant and bar fit-outs in Ocean Village and commercial schemes on Above Bar Street, including change-of-use applications.
Let's talk about your project
Tell us a little about your property and plans. Marc will come back to you to talk through what's possible, usually within 24 hours.