
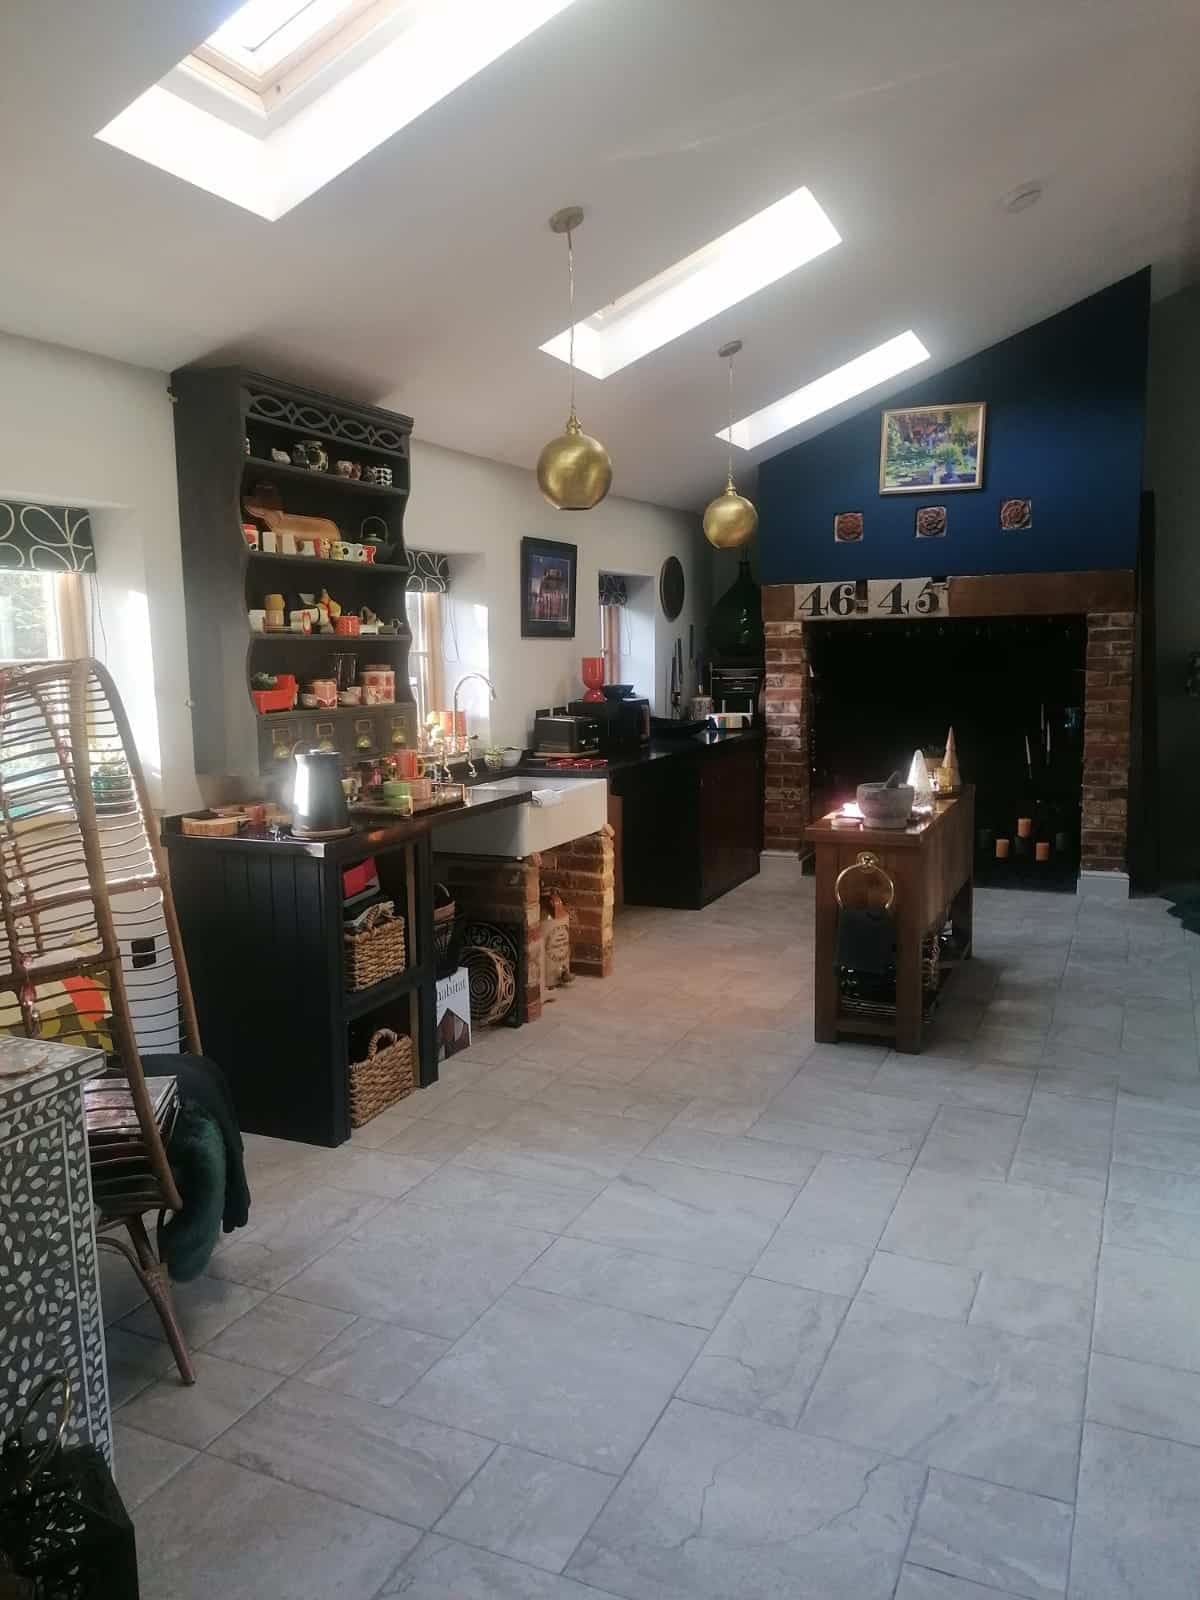
House Extension Plans & Design in Hampshire
Running out of space? We create professional house extension plans tailored to your property, manage planning permission, and deliver detailed architectural drawings so your builder can get started.
Why homeowners choose Vantage for house extensions
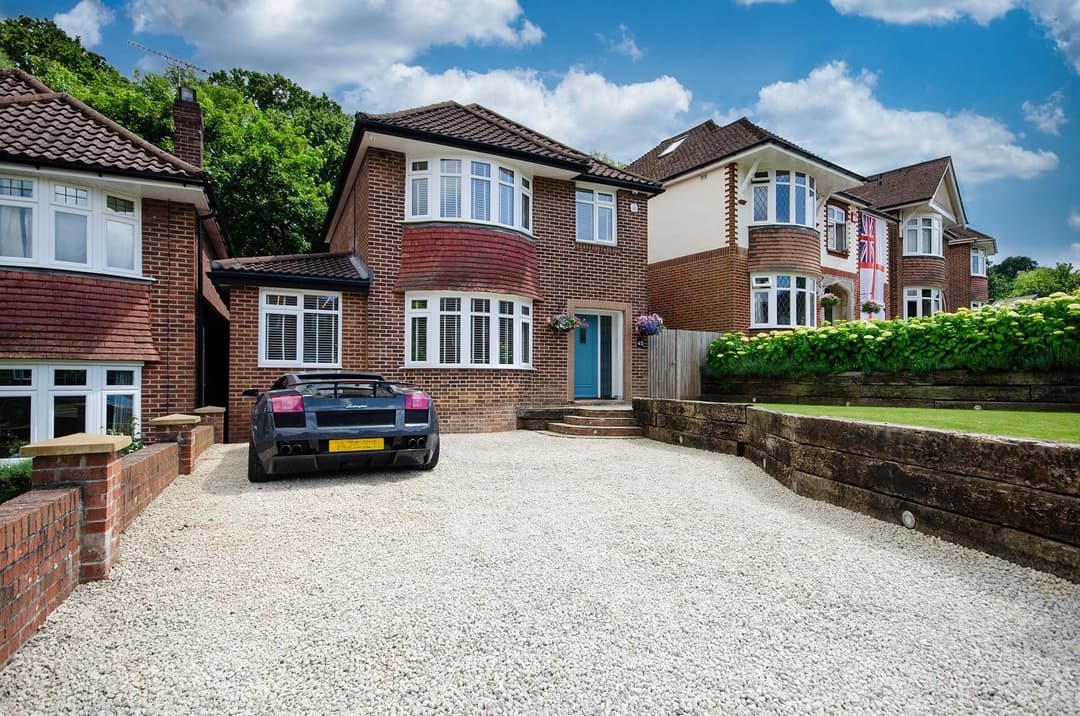
At Vantage Architecture & Development, we specialise in house extension plans across Hampshire. Whether you need drawings for a single-storey rear extension, a two-storey side extension, or a wrap-around extension, our qualified architectural technologists deliver detailed plans that comply with planning regulations and building standards. We handle everything from the initial design concept through to planning approval.
- 01
Professional Extension Plans
Detailed architectural drawings prepared by qualified technologists. Plans include floor layouts, elevations, cross-sections, and construction details your builder needs.
- 02
Added Property Value
A well-designed house extension typically adds more value than it costs to build, making it one of the best investments you can make in your property.
- 03
Planning Permission Managed
We prepare and submit planning applications, handle council liaison, and ensure your extension plans meet all local planning requirements.
- 04
Tailored to Your Home
Every set of extension plans is custom-designed to complement your existing property's architecture and meet your family's specific needs.
Types of House Extensions We Design
We create extension plans for every type of project, from simple single-storey additions to complex multi-storey builds.
Single-Storey Rear Extensions
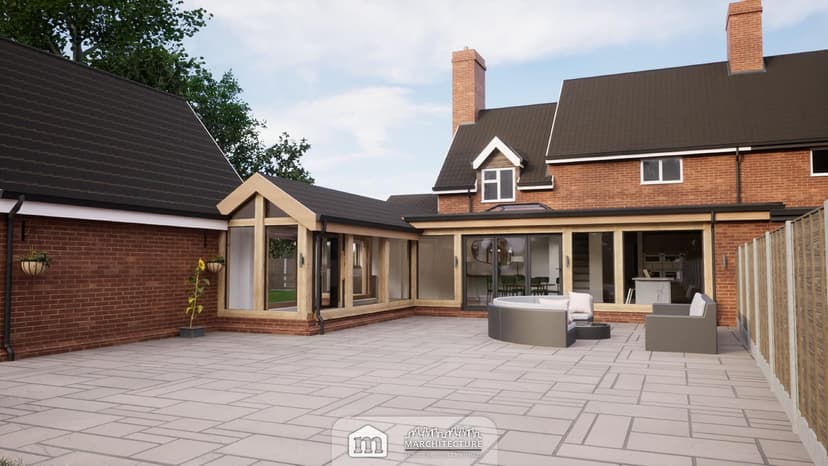
The most popular type of house extension. A rear extension can transform your ground floor, creating open-plan kitchen-diners, larger living spaces, or garden rooms with full-width glazing. We design extensions that maximise natural light and flow seamlessly from your existing rooms.
Double-Storey Extensions
Get more from your build budget with a two-storey extension. Add a bedroom, bathroom, or home office above a ground-floor extension. Our plans ensure the upper storey integrates naturally with your roofline and existing first floor layout.
Side Return & Wrap-Around Extensions
Utilise unused side passages and combine with a rear extension for maximum floor area. Wrap-around extensions are ideal for semi-detached and end-of-terrace homes where both side and rear space is available.
Side Extensions
Perfect for detached homes with space alongside the property. Side extensions can add a utility room, downstairs WC, separate dining room, or annex. We handle party wall considerations and boundary regulations.
Orangeries & Garden Rooms
A stylish alternative to a traditional extension. Our orangery designs feature brick pillars with large roof lanterns, creating light-filled spaces that work as dining rooms, sitting rooms, or home offices.
Garage Conversions with Extensions
Convert your existing garage and extend beyond it to create a substantial new living area. Our plans maximise the combined footprint while ensuring the exterior appearance enhances your property's kerb appeal.
What's Included in Your Extension Plans
Every set of house extension plans from Vantage includes everything you need for planning approval and construction.
Measured Survey & Site Assessment
We survey your existing property and plot, noting dimensions, levels, services, and any constraints. This forms the accurate baseline for your extension drawings.
Concept Design & Layout Options
Explore different layout options and extension configurations before committing. We present clear floor plans and sketches so you can compare approaches and choose the design that works best for your home.
Full Planning Application Drawings
Complete set of drawings for your planning submission: existing and proposed floor plans, elevations, site plan, block plan, and a Design & Access Statement where required by the council.
Building Regulations Drawings
Detailed construction drawings showing insulation, drainage, structural openings, foundations, and ventilation. These satisfy Building Control and give your builder precise construction information.
Structural Engineering Coordination
We work with structural engineers to produce steel and foundation calculations. Beam sizes, padstone details, and foundation depths are incorporated into your extension plans.
3D Visualisations
See your extension before it's built. We create 3D models and rendered views so you can visualise the finished result, make informed decisions about finishes, and share the design with family or builders.
From first sketch to approved plans
- 01
Free Consultation
We visit your property, discuss your extension ideas, assess permitted development rights, and explore what's achievable within your budget.
- 02
Design Your Extension Plans
We create detailed floor plans and elevations for your house extension. Single-storey, double-storey, side, rear, or wrap-around designs tailored to your property.
- 03
Planning & Approvals
We prepare and submit your planning application (if needed), handle council liaison, and produce building regulations drawings for Building Control approval.
- 04
Ready to Build
With approved plans, building regs drawings, and structural calculations in hand, your builder has everything needed to start construction.
Selected work
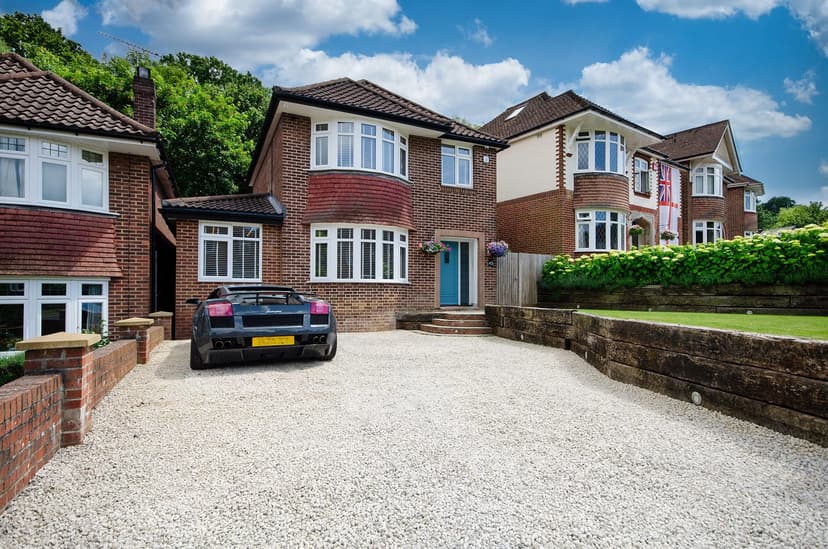
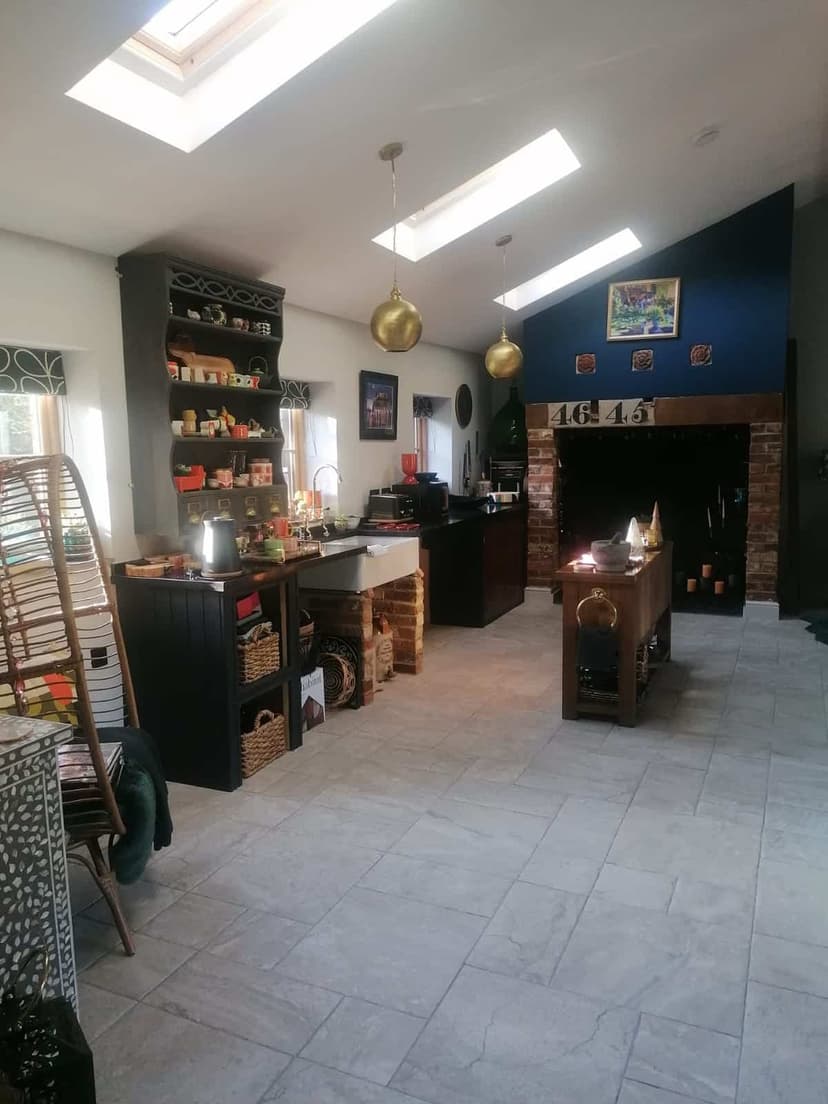
Our Work
Browse completed projects across Hampshire, from extensions and renovations to new builds and commercial conversions.
House Extension Planning Permission: What You Need to Know
Many house extensions in Hampshire can be built under Permitted Development rights without a full planning application. Under current rules, single-storey rear extensions can extend up to 4 metres from the original rear wall for detached homes (3 metres for semi-detached and terraced). The extension must not exceed 4 metres in height and cannot cover more than half the garden area.
However, if your property is in a Conservation Area, is a listed building, or is within the New Forest National Park, additional restrictions apply and planning permission is almost always required. We assess your property against the latest permitted development rules and advise whether a formal planning application is needed.
For larger or more complex extensions, we prepare and submit your planning application to the relevant Hampshire council, whether that's Southampton City Council, Winchester City Council, Test Valley Borough Council, Eastleigh Borough Council, or Hampshire County Council. We handle the Design & Access Statement, neighbour consultation process, and any revisions the planning officer requests.
Once planning is secured, we produce separate Building Regulations drawings. These detailed construction plans cover foundations, structural openings, insulation values, drainage, ventilation, and fire safety. Your builder uses these drawings on-site, and they are checked by an Approved Inspector or Local Authority Building Control.
Explore our other services
Design, planning and building regulations for homes and businesses across Southampton, Winchester, the New Forest and wider Hampshire.
- 01Architectural DesignBespoke design from concept to planning approval.
- 02Loft ConversionsDormer, mansard and hip-to-gable lofts designed to add space and value.
- 03New BuildsSelf-build and new dwellings designed around your lifestyle.
- 04Property RenovationsReconfigure layouts and breathe new life into your home.
- 05Commercial DevelopmentsOffices, bars, restaurants, retail and change of use.
- 06Planning & Building RegsFull planning and building regulations drawing packages.
- Southampton
- Winchester
- New Forest
- Romsey & Test Valley
- Hedge End & Botley
- Bursledon & Hamble
How much do house extension plans cost?
The cost of extension plans depends on the complexity and size of your project. A straightforward single-storey rear extension typically costs less than a complex two-storey or wrap-around design. We provide a clear, fixed fee quote at your free consultation so you know exactly what to budget. Our fees cover design, planning drawings, and building regulations drawings.
Do I need planning permission for a house extension?
Not always. Many single-storey extensions fall under Permitted Development rights, meaning you can build without a planning application. However, this depends on your property type, location, and the size of the extension. We assess your specific situation during the free consultation and advise on the best route.
What types of house extensions do you design?
We design all types of house extensions including single-storey rear extensions, double-storey extensions, side extensions, wrap-around extensions, orangeries, and garage conversions with extensions. Each set of plans is tailored to your property's style and your requirements.
How long does it take to get extension plans drawn up?
The design phase typically takes 3 to 4 weeks from the initial survey to completed planning drawings. If planning permission is required, the council determination period adds approximately 8 weeks. Building regulations drawings follow once planning is approved. We provide a detailed timeline at your free consultation.
Will the extension match my existing house?
Absolutely. We design every extension to complement your home's existing architecture. Whether that means matching brickwork and roof tiles exactly, or creating a striking contemporary contrast with large glazed openings, we ensure the extension looks like a natural part of your property.
Can you help with interior layout as well as the extension?
Yes. We consider the full interior flow when designing your extension, including how the new and existing rooms connect. We can redesign your ground floor layout so the extension integrates seamlessly with your kitchen, dining room, and living spaces.
Do you provide structural engineering calculations?
We coordinate with structural engineers to provide beam calculations, foundation details, and any steelwork specifications required for your extension. These are incorporated into your building regulations drawings so your builder has everything in one package.
What areas in Hampshire do you cover for extensions?
We design house extensions across Hampshire including Southampton, Winchester, Fareham, Eastleigh, Romsey, the New Forest, Chandlers Ford, Totton, Hedge End, Bishops Waltham, and surrounding areas. We also cover parts of Dorset, Wiltshire, and West Sussex close to the Hampshire border.
Ready to Start Your House Extension?
Tell us about your extension project and we'll arrange a free, no-obligation consultation to discuss your plans.